0
Skip to Content
Le Cercle Brands
Services
Consulting Work
Renovation Work
Insights
About
Connect With Us
Le Cercle Brands
Services
Consulting Work
Renovation Work
Insights
About
Connect With Us
Services
Consulting Work
Renovation Work
Insights
About
Connect With Us
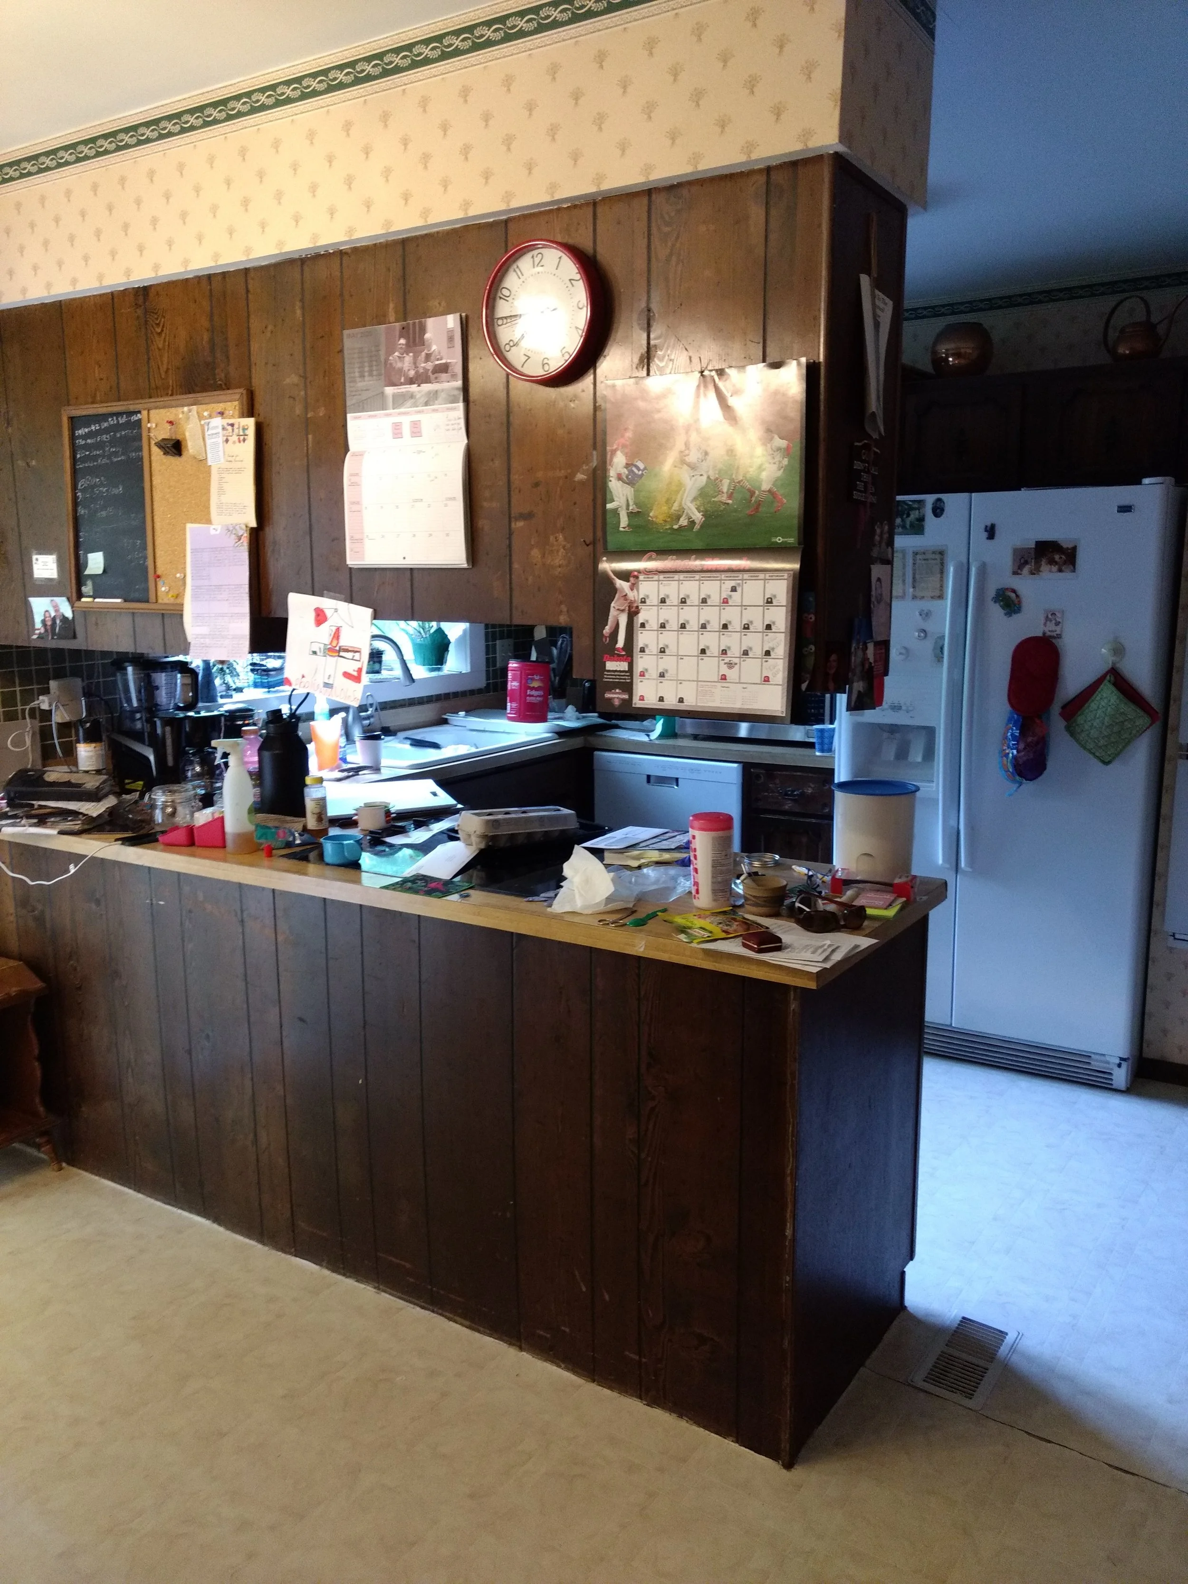
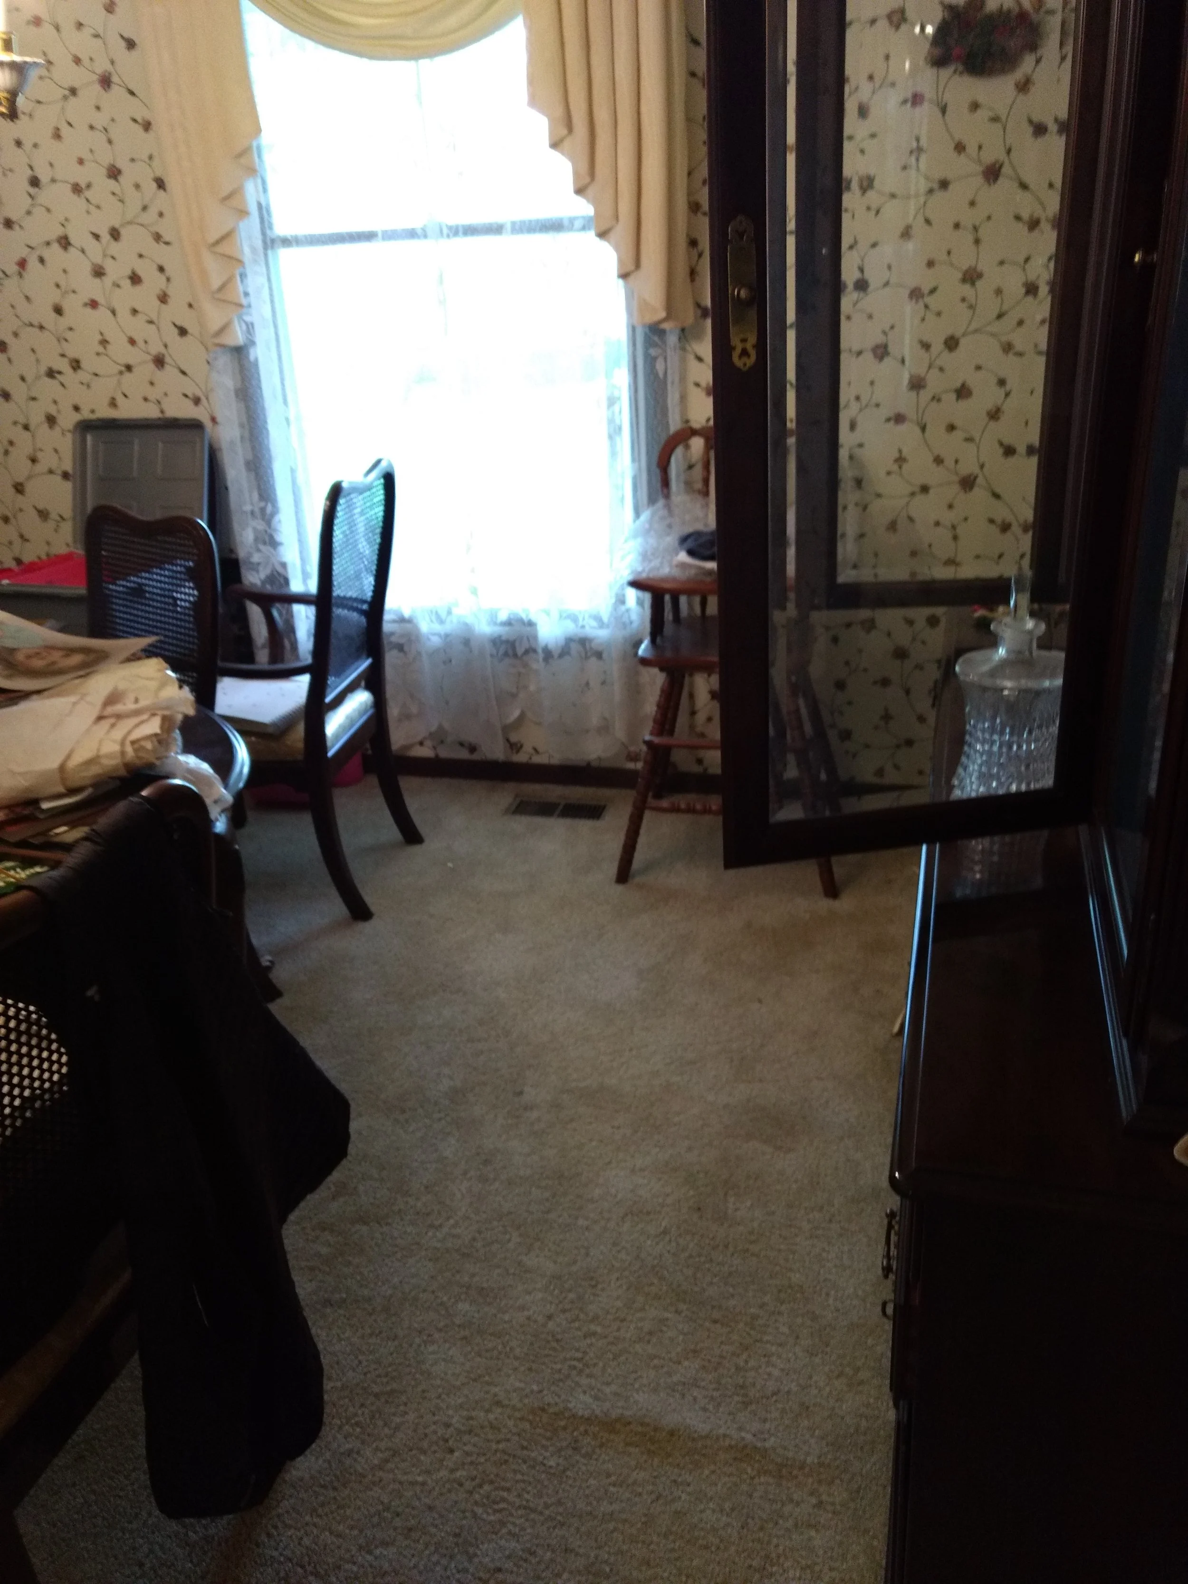
Before. Dark wood paneling and cabinets, wallpaper and a cramped space with a u-shape kitchen.

Before. Dark wood paneling and cabinets, wallpaper and a cramped space with a u-shape kitchen.
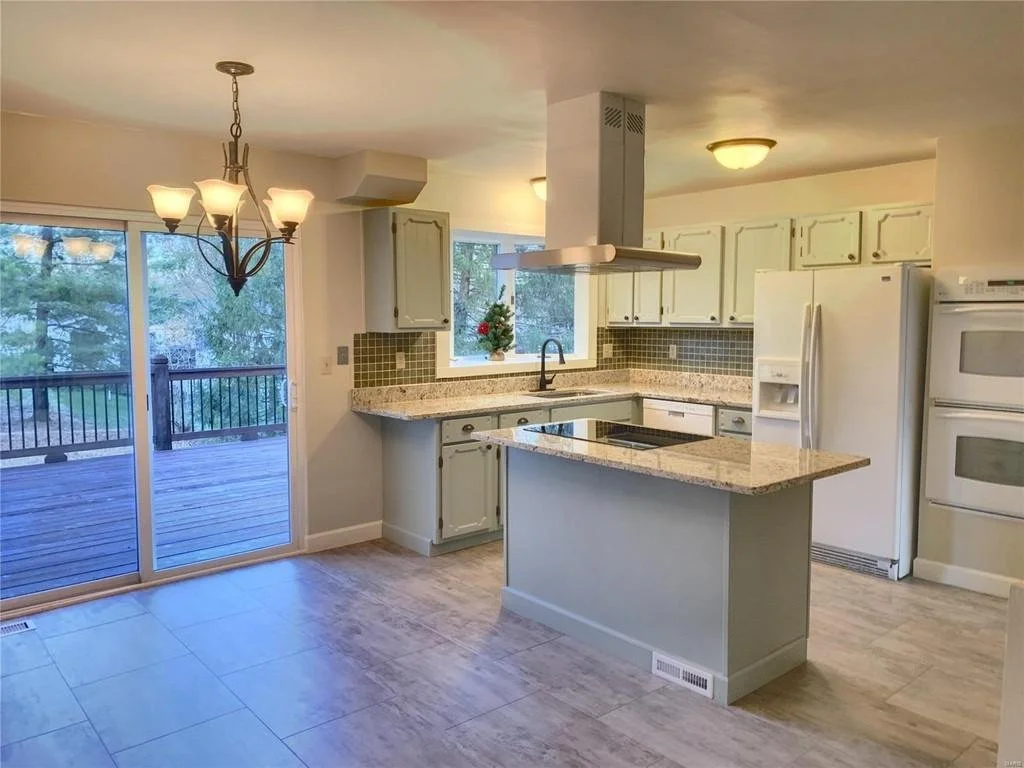
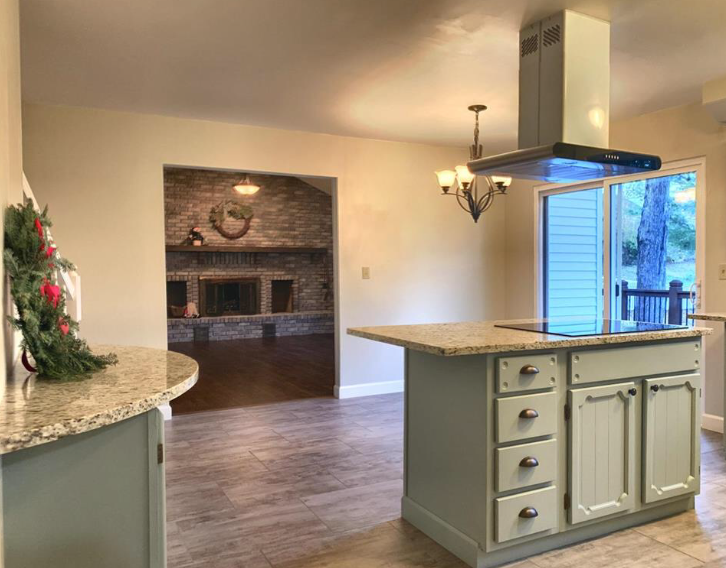
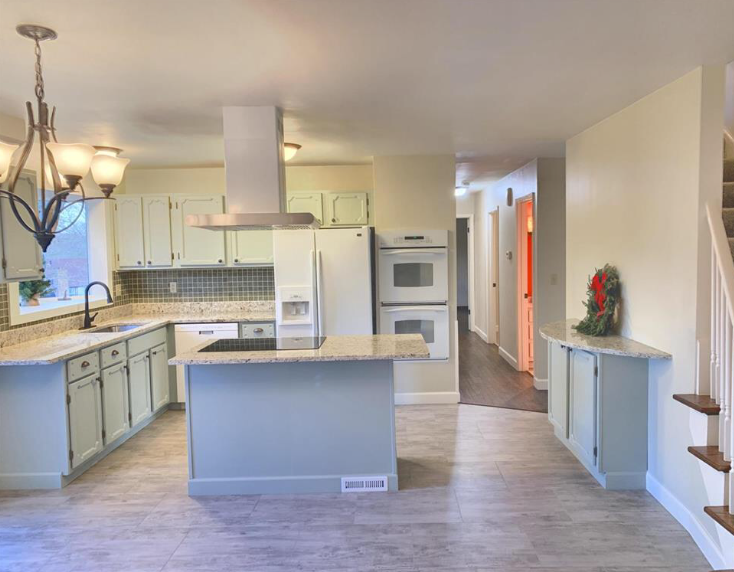
After.  We took out the peninsula and added an island.  The cabinets had new hardware and pulls installed, painted, and reconfigured. The original kitchen backsplash was in good shape, so we cleaned it up and drew inspiration for the colors of the ki

After. We took out the peninsula and added an island. The cabinets had new hardware and pulls installed, painted, and reconfigured. The original kitchen backsplash was in good shape, so we cleaned it up and drew inspiration for the colors of the kitchen from it. New flooring and updated lighting. The chandelier was a reuse find.
20201204_144503000_iOS.png
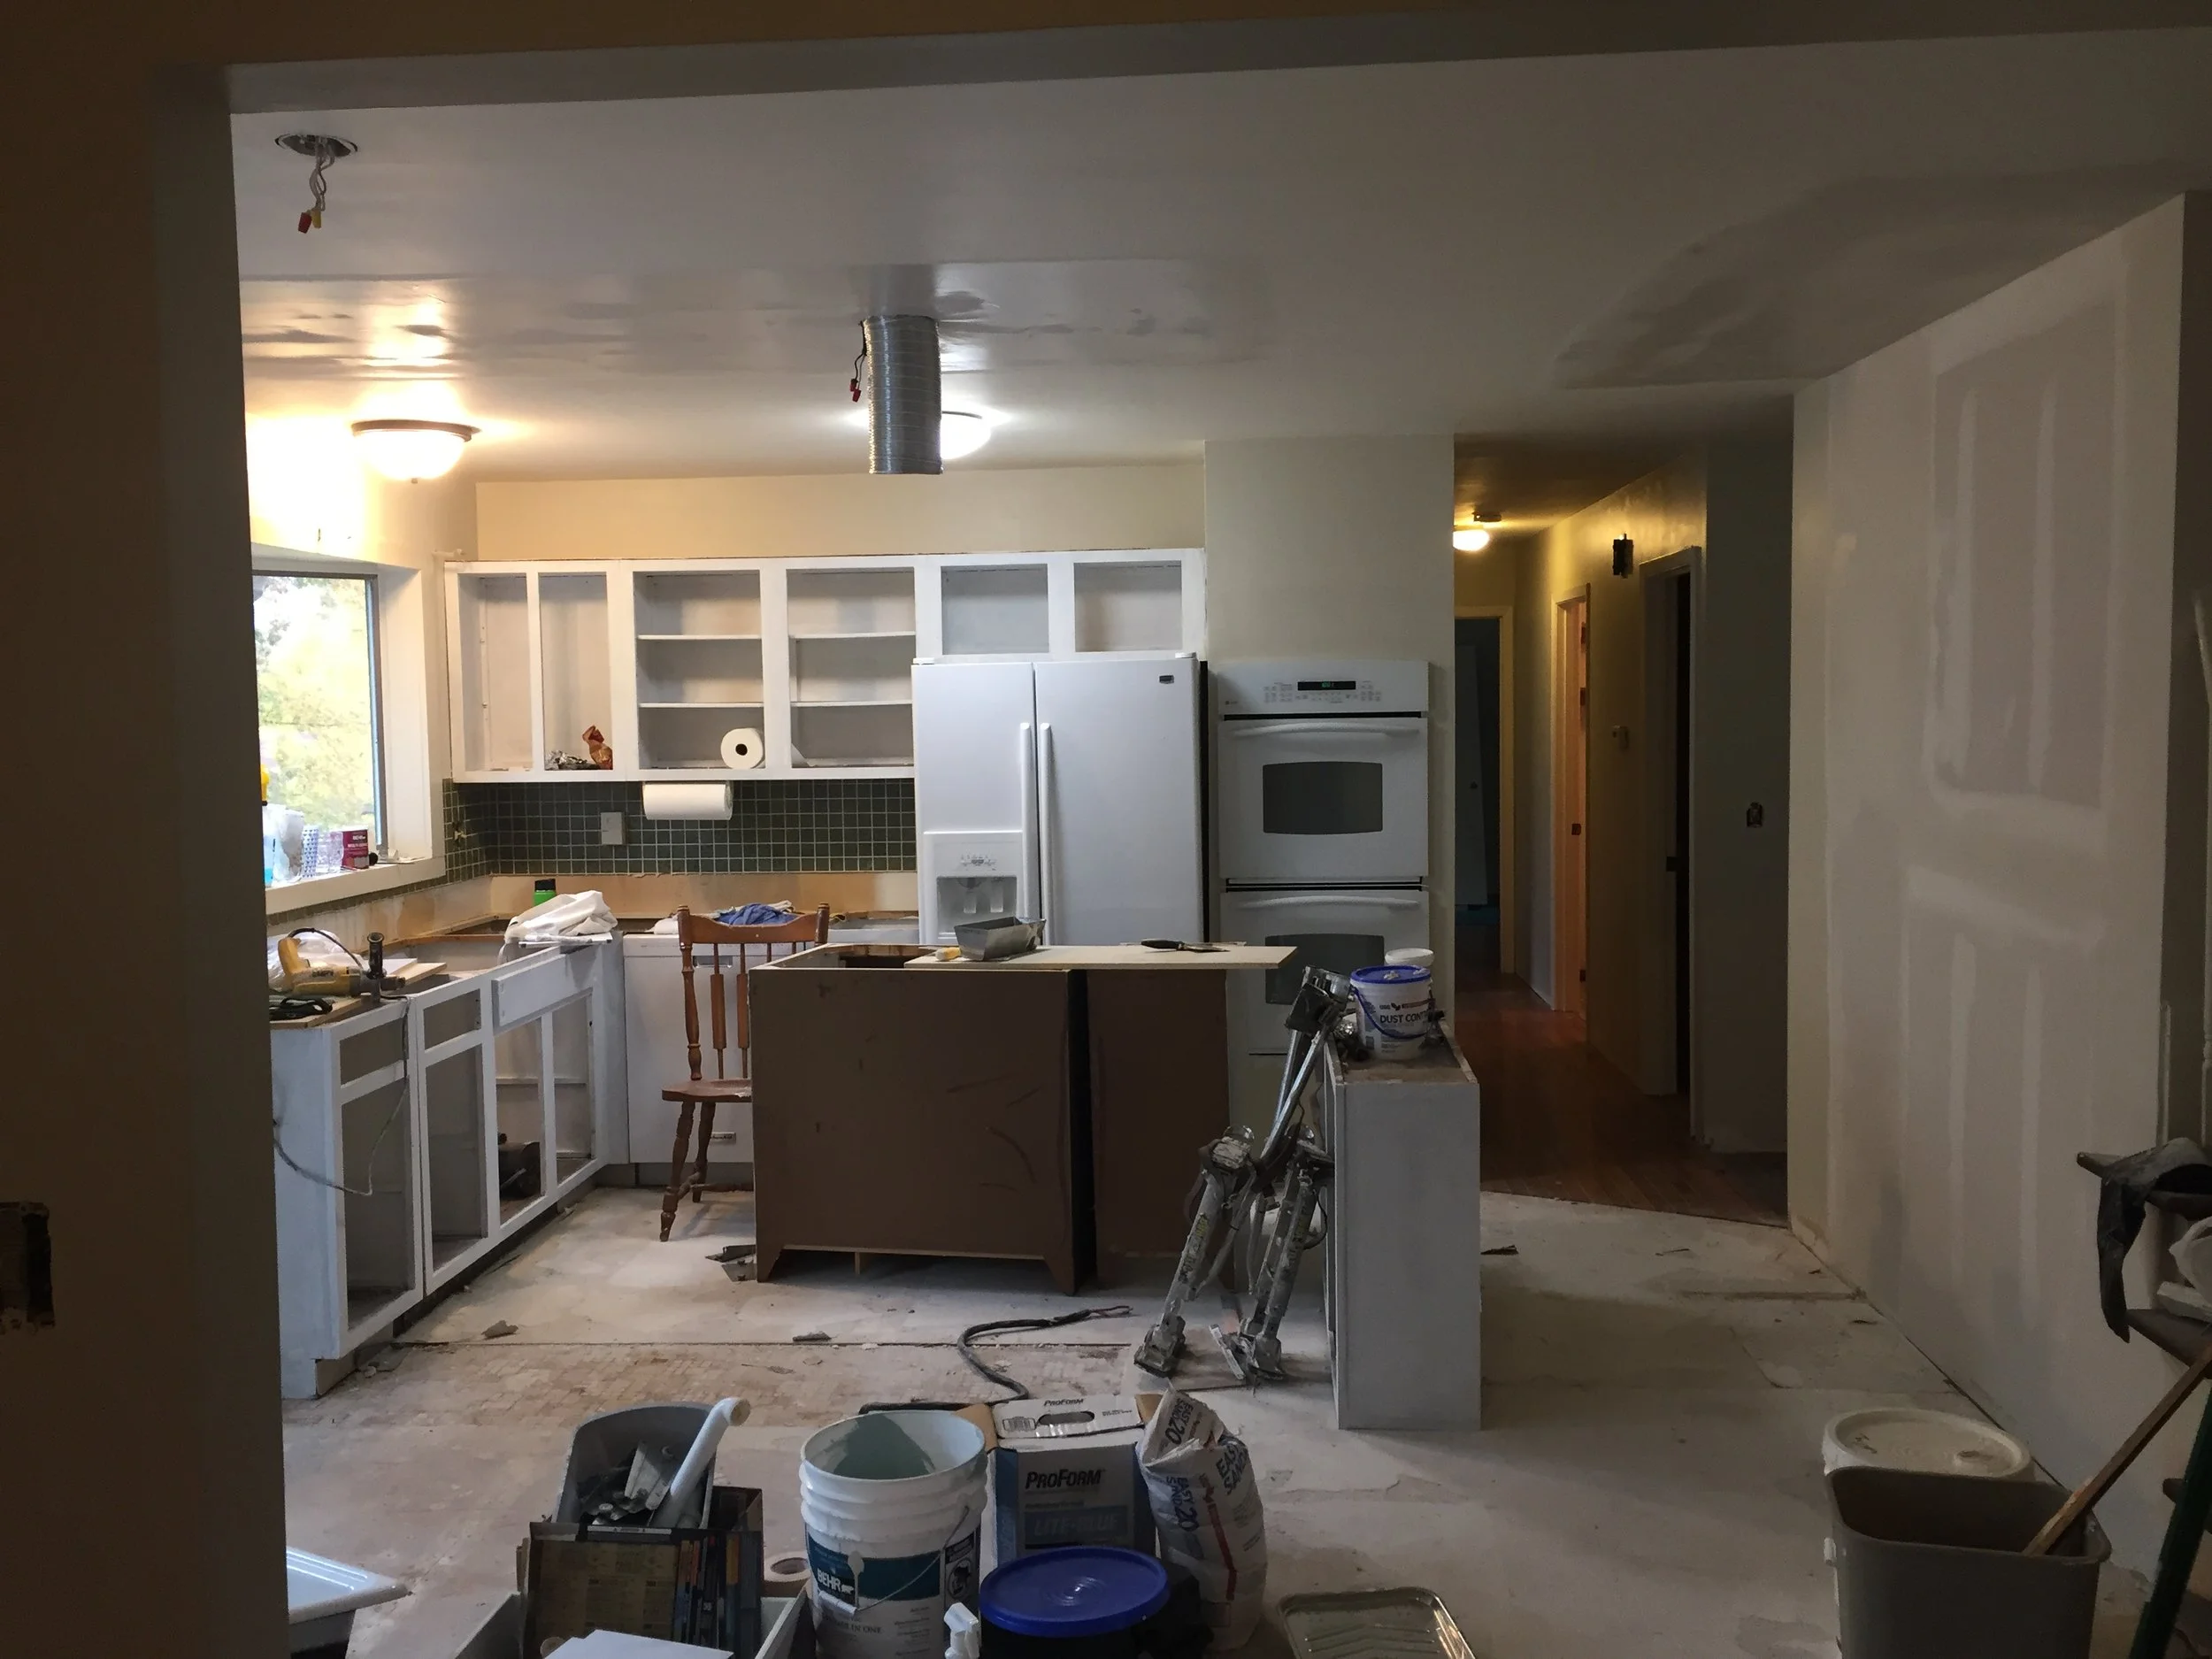
There was a pantry on the right-hand wall that also made the kitchen feel small, so we took it out and added a side counter.  Original laminate countertops were replaced with granite.

There was a pantry on the right-hand wall that also made the kitchen feel small, so we took it out and added a side counter. Original laminate countertops were replaced with granite.
20201204_144441000_iOS.png
We did not do a great job at taking before photos, however, hopefully you can spy the original wallpaper.
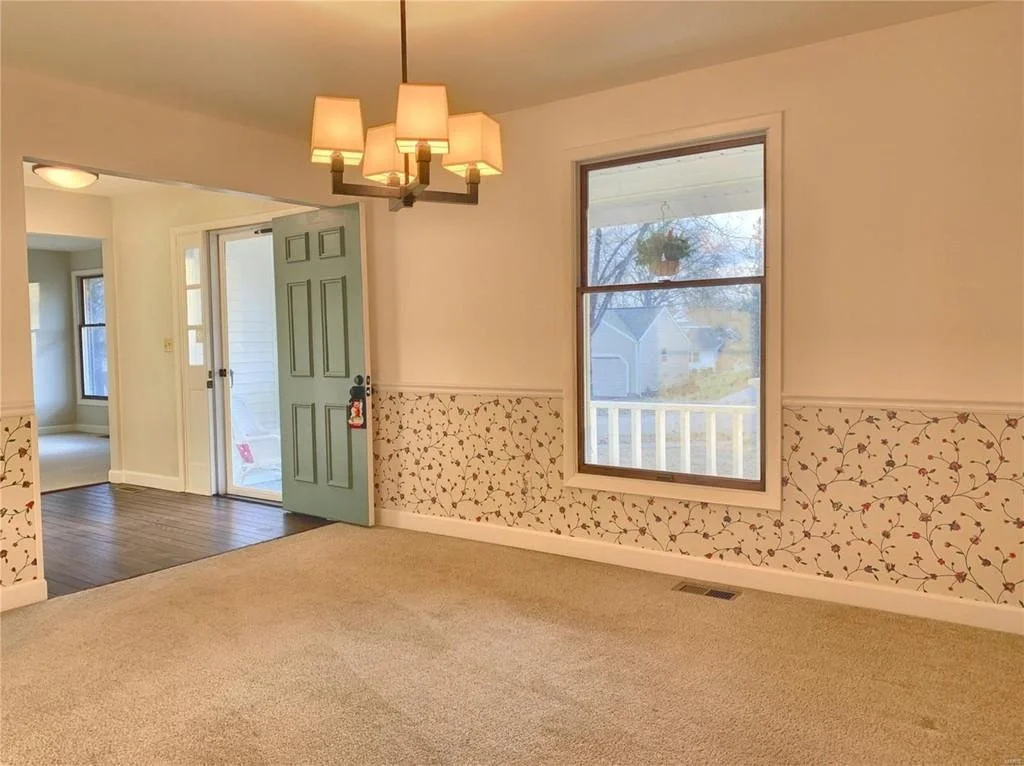
We did not do a great job at taking before photos, however, hopefully you can spy the original wallpaper.

We kept the original wallpaper on teh bottom half, it was so cute and also another feature that we used to base our design off of. The light fixture was a reuse find.  We cleaned the carpet and refreshed the wood windows.

We kept the original wallpaper on teh bottom half, it was so cute and also another feature that we used to base our design off of. The light fixture was a reuse find. We cleaned the carpet and refreshed the wood windows.
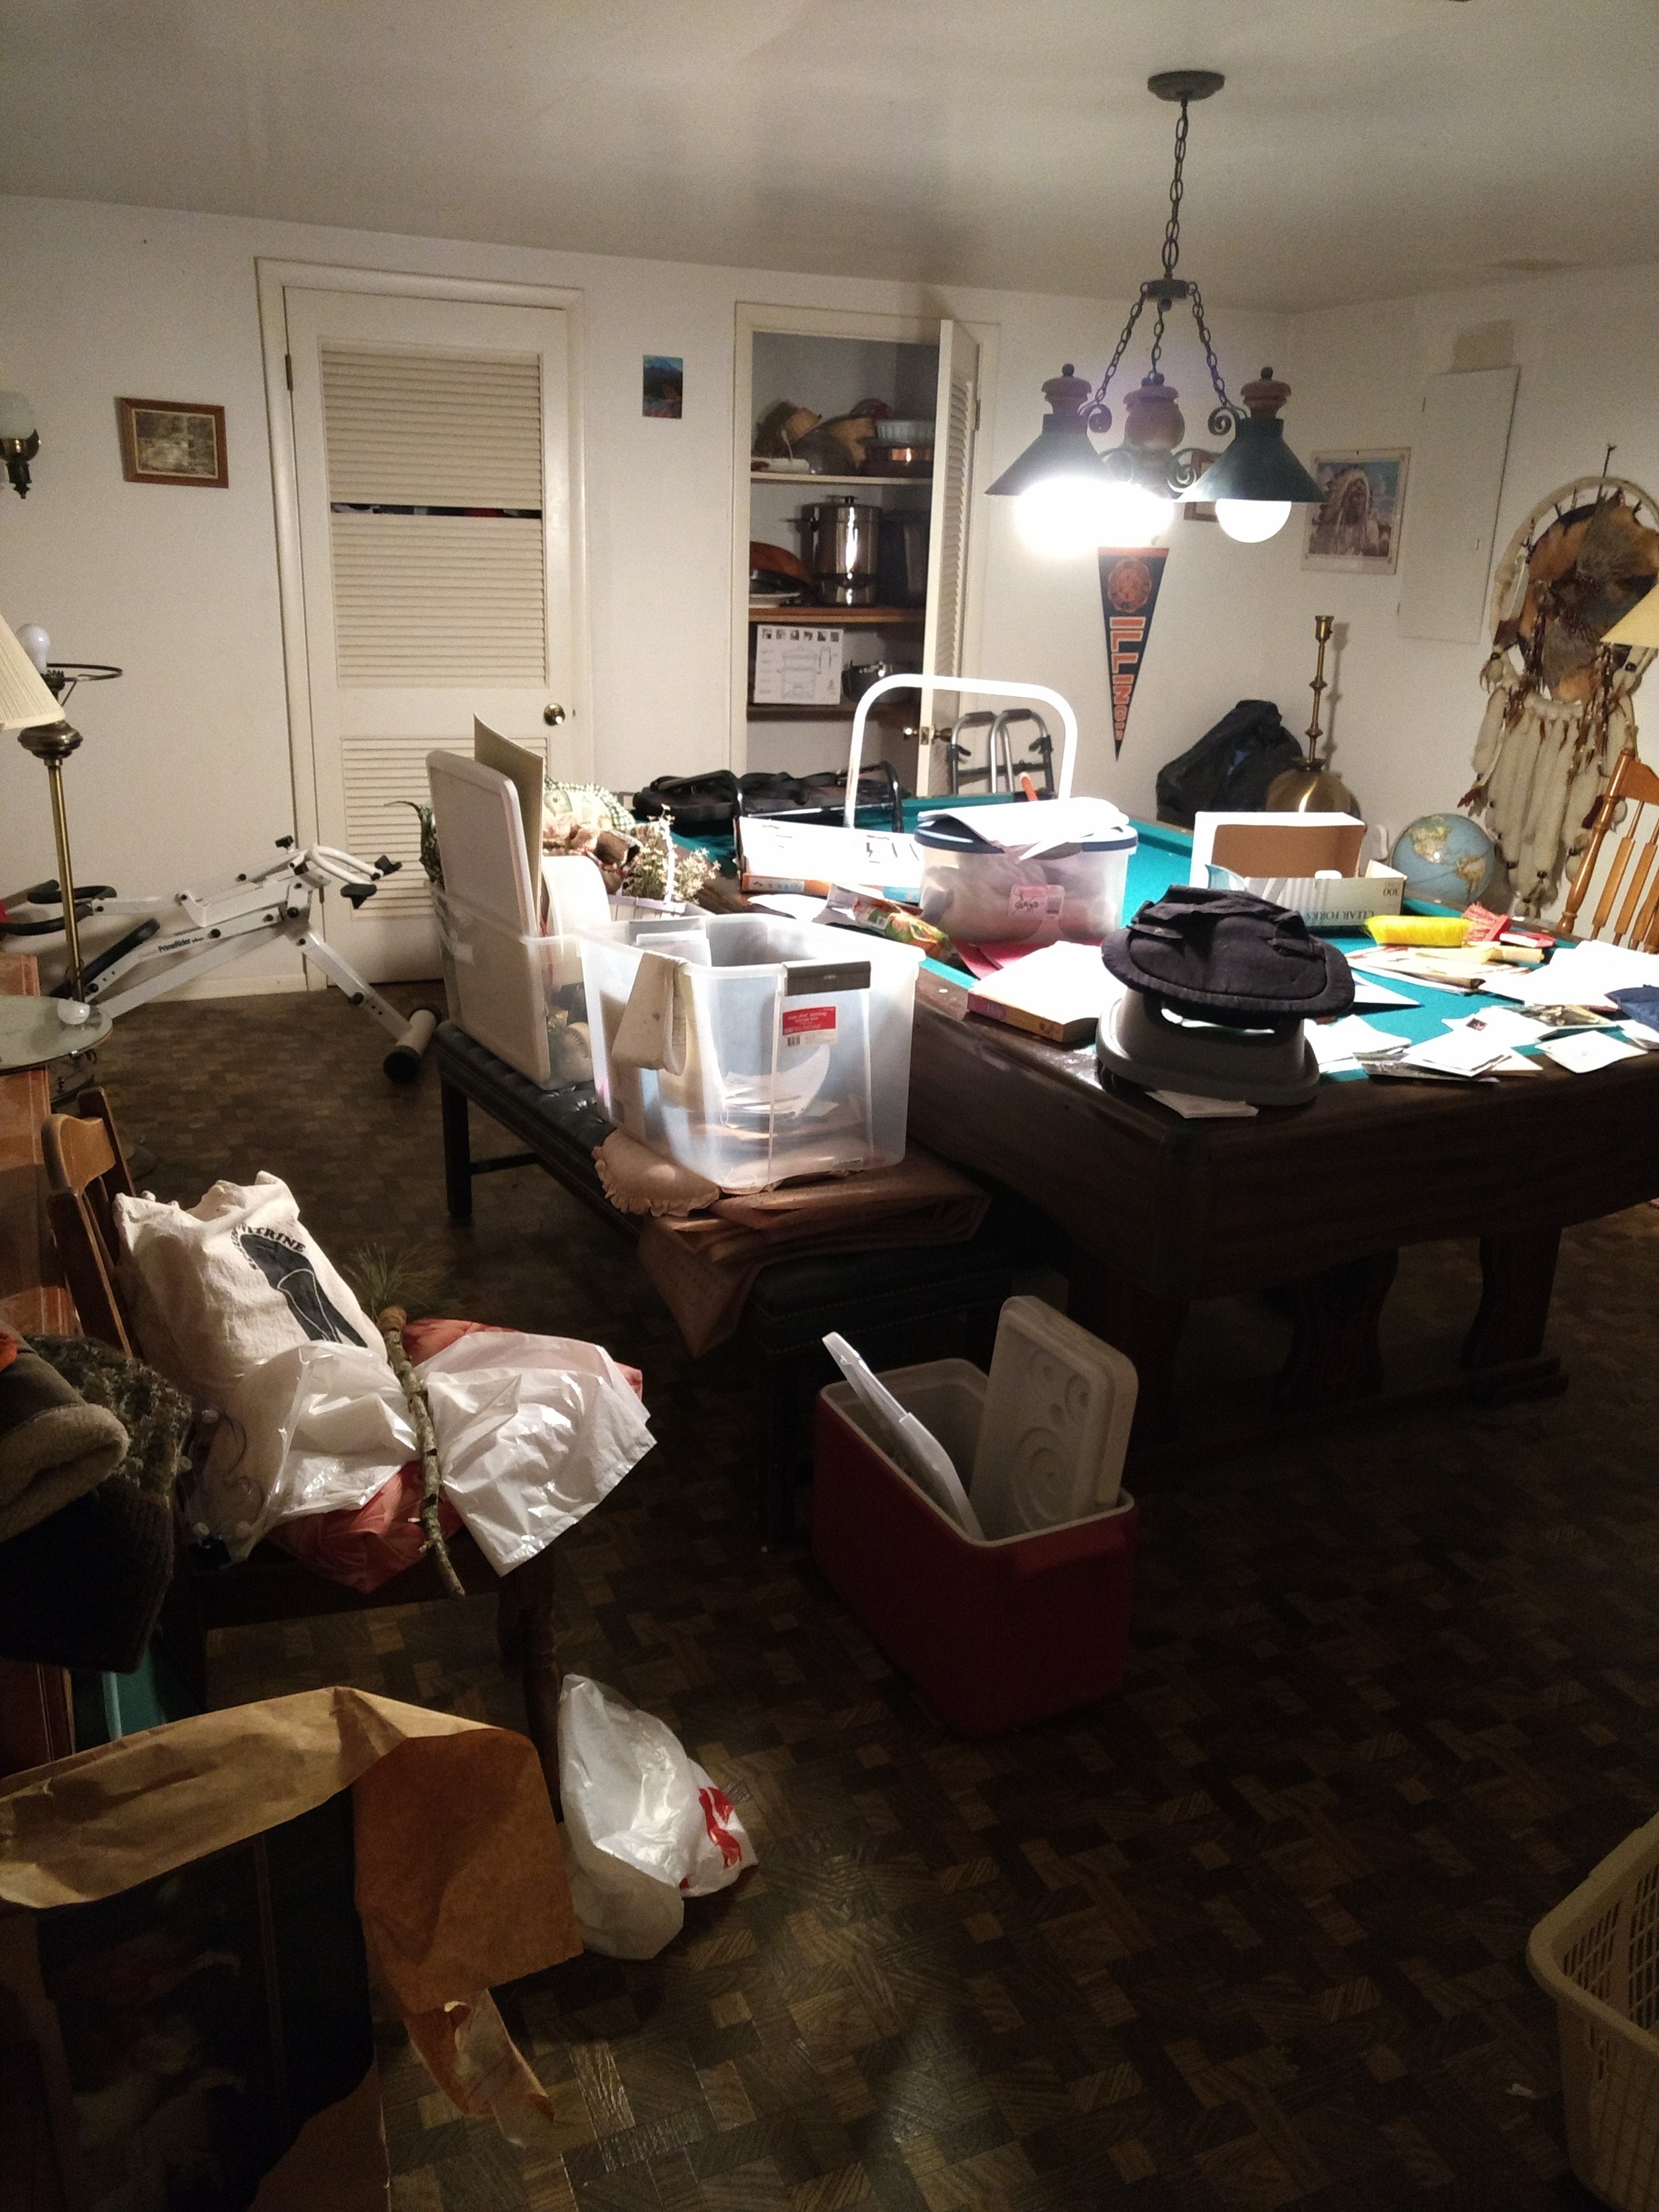
The billiards room.  The place where all the fun was had.  The original parquet floors were in good shape except for a few areas and luckily, we found leftover extra to repair a few spots.  A good reminder to always keep a few extra pieces!

The billiards room. The place where all the fun was had. The original parquet floors were in good shape except for a few areas and luckily, we found leftover extra to repair a few spots. A good reminder to always keep a few extra pieces!
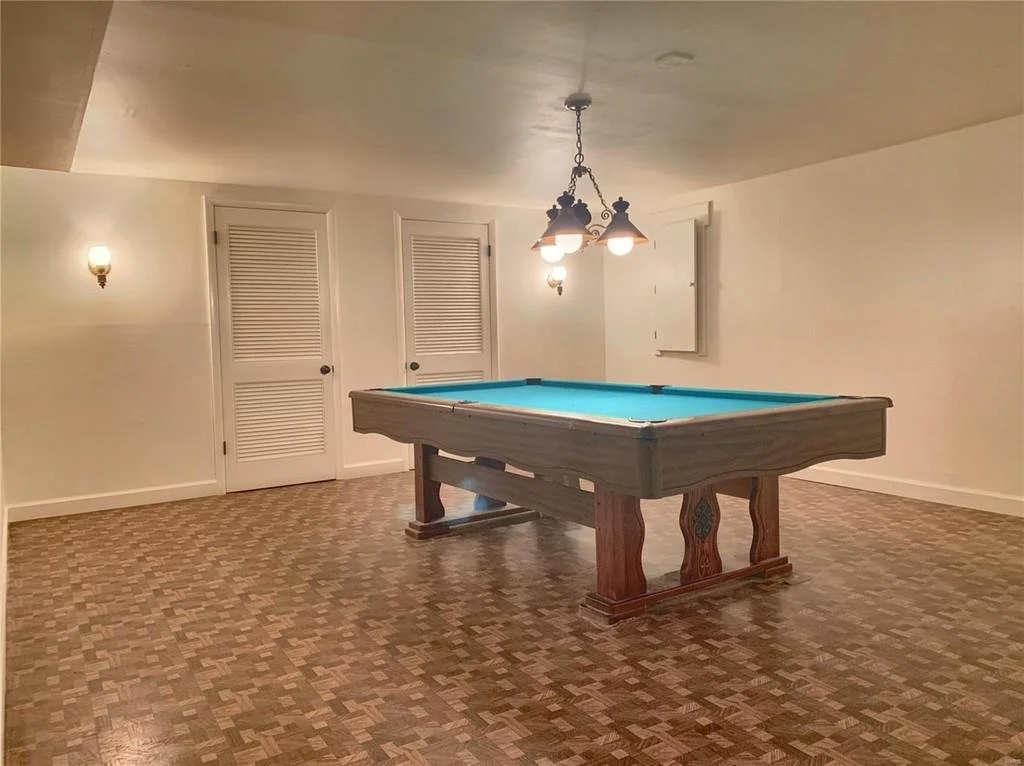
With a good cleaning, fresh paint, refurbished light fixtures, and pool table, this space came back to life.
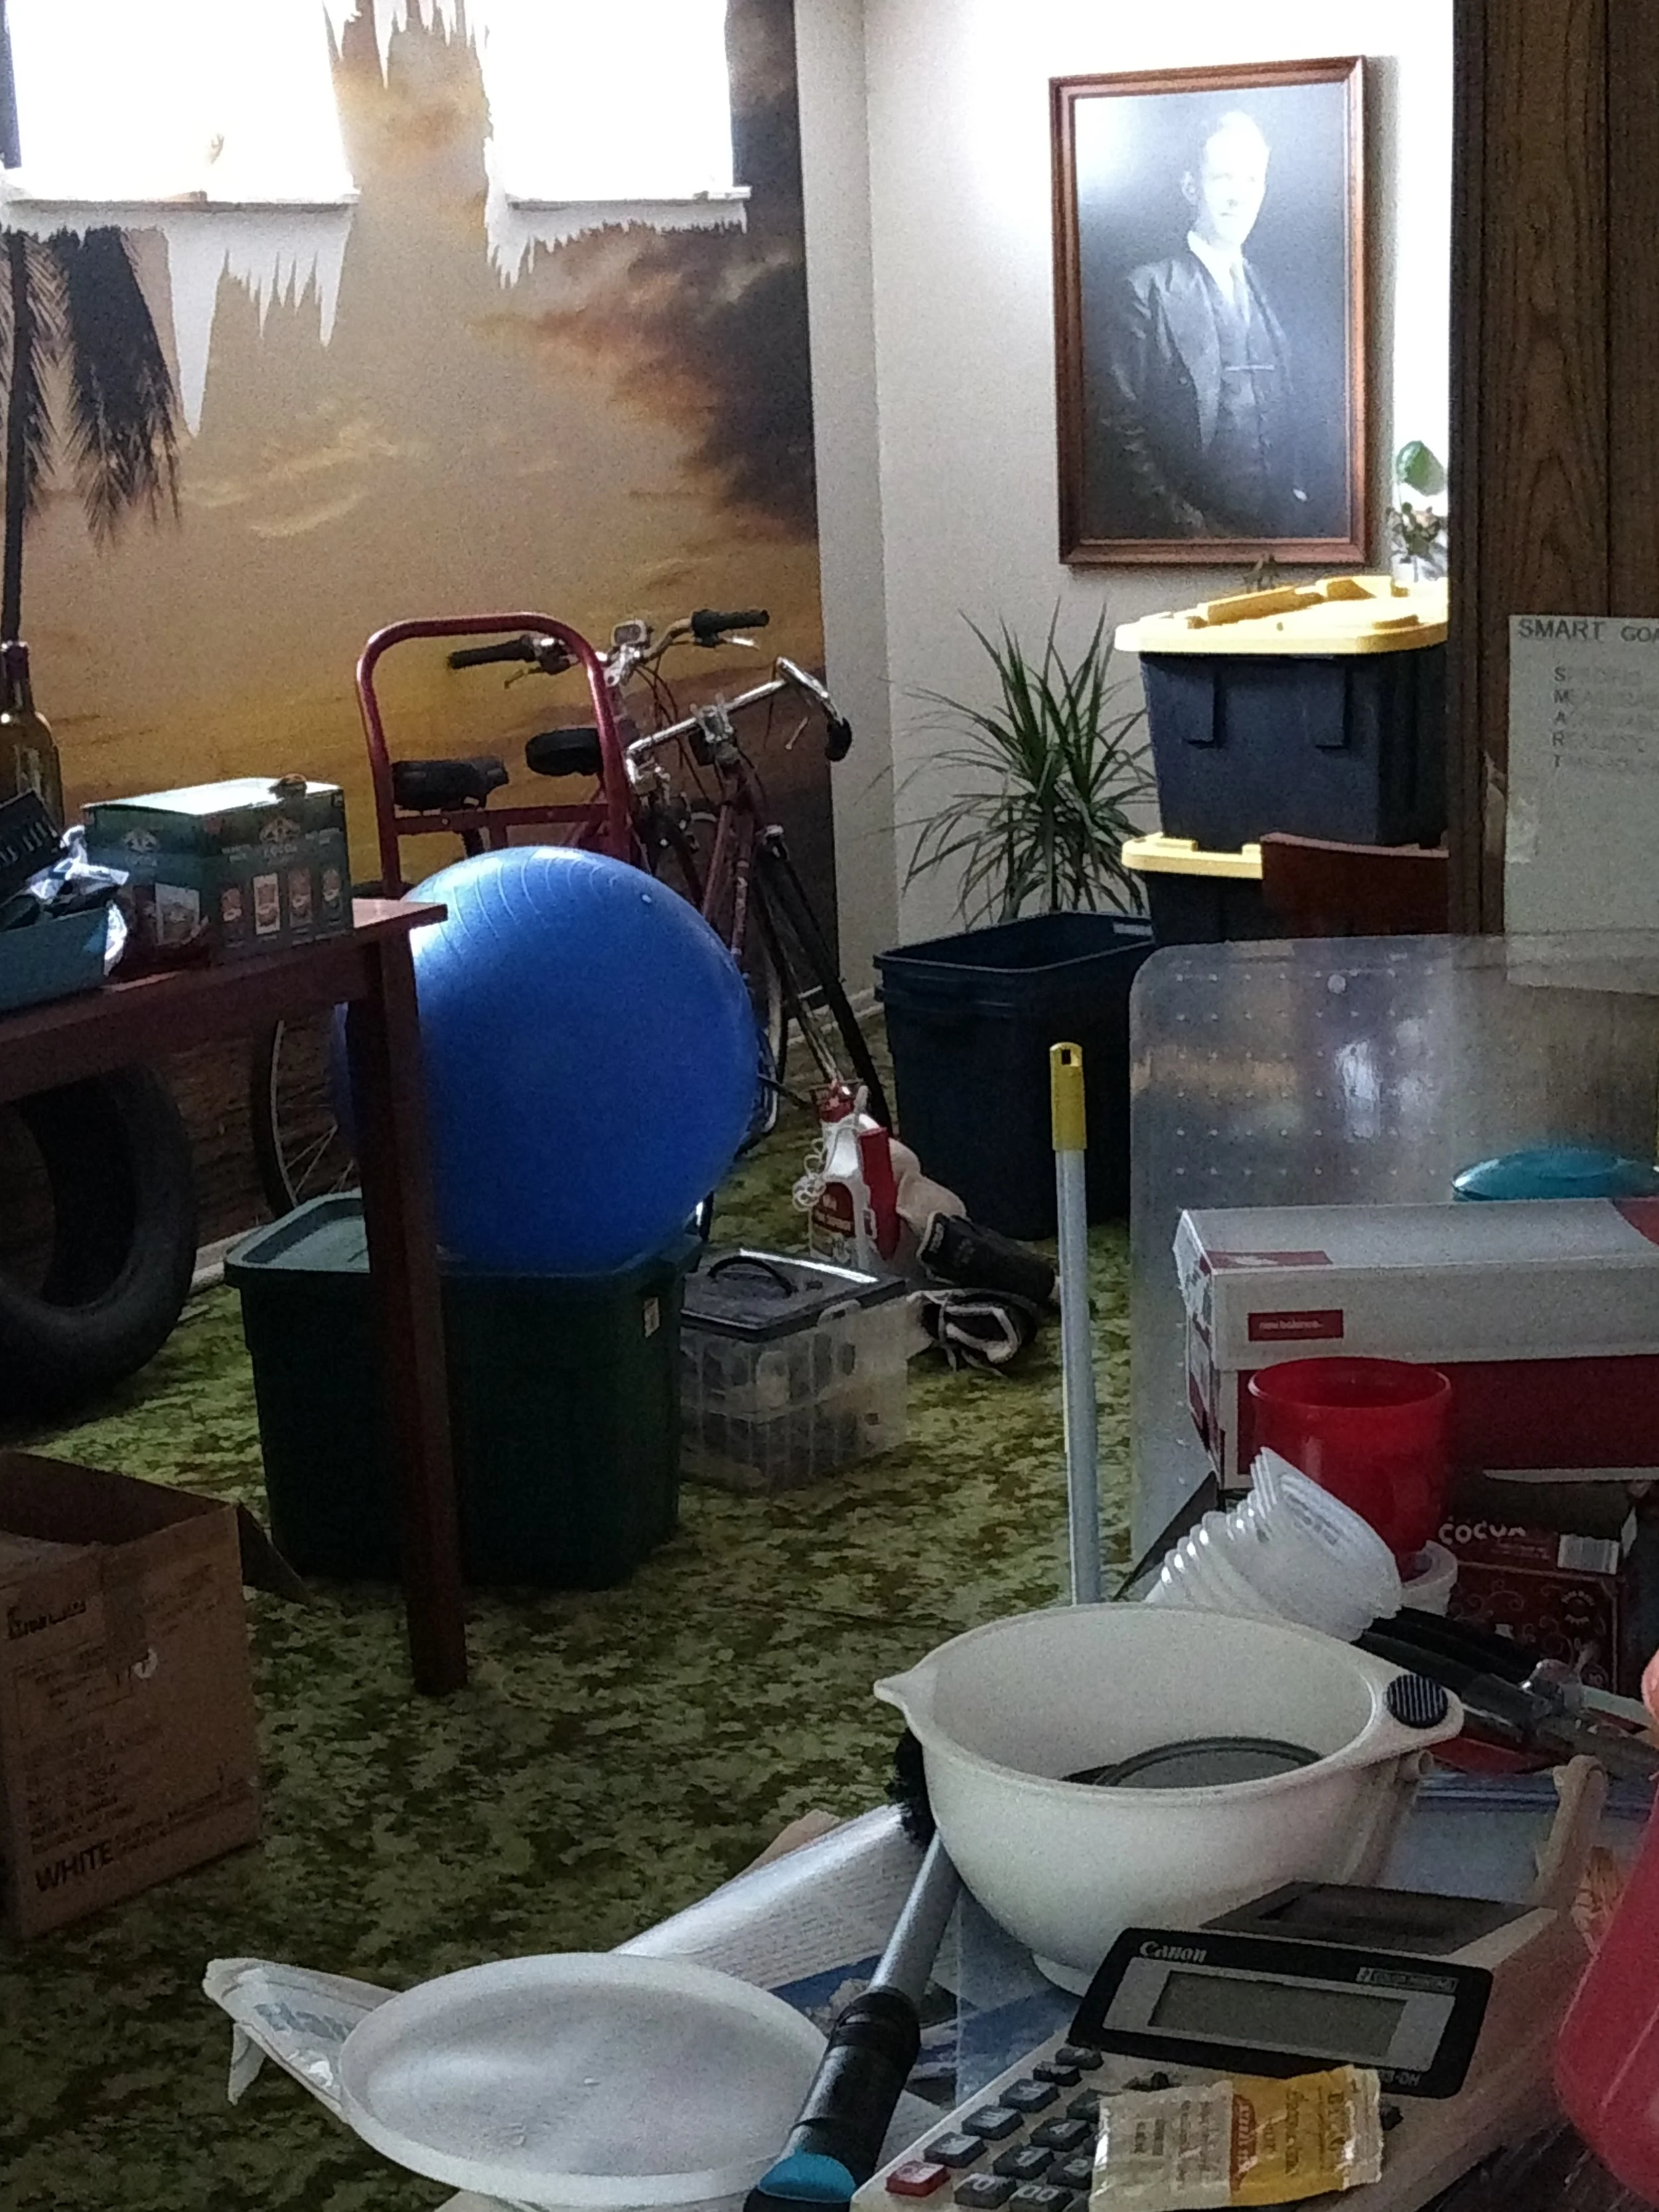
With a good cleaning, fresh paint, refurbished light fixtures, and pool table, this space came back to life.

I hope the army green carpet never comes back in style.
I hope the army green carpet never comes back in style.

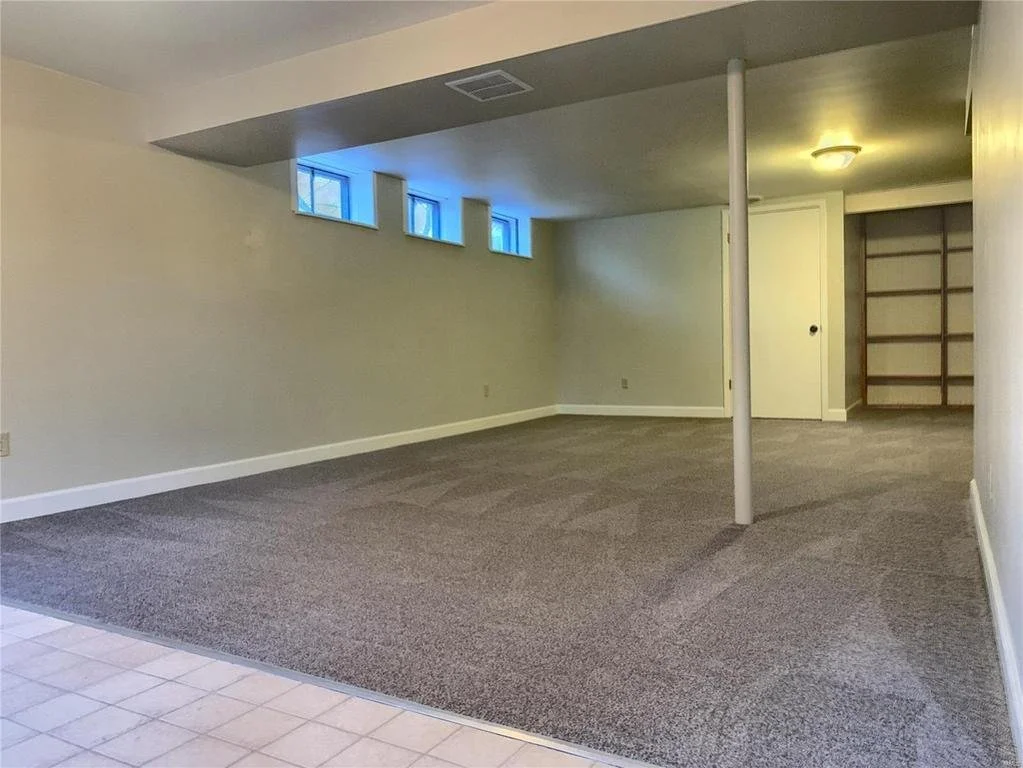
The basement needed a major overhaul.  A lot of drywall replacing, mudding, new carpet, and airduct cleaning made this space feel more comfortable to be in. The unique thing about this house was that the entire basement was finished.
The basement needed a major overhaul. A lot of drywall replacing, mudding, new carpet, and airduct cleaning made this space feel more comfortable to be in. The unique thing about this house was that the entire basement was finished.

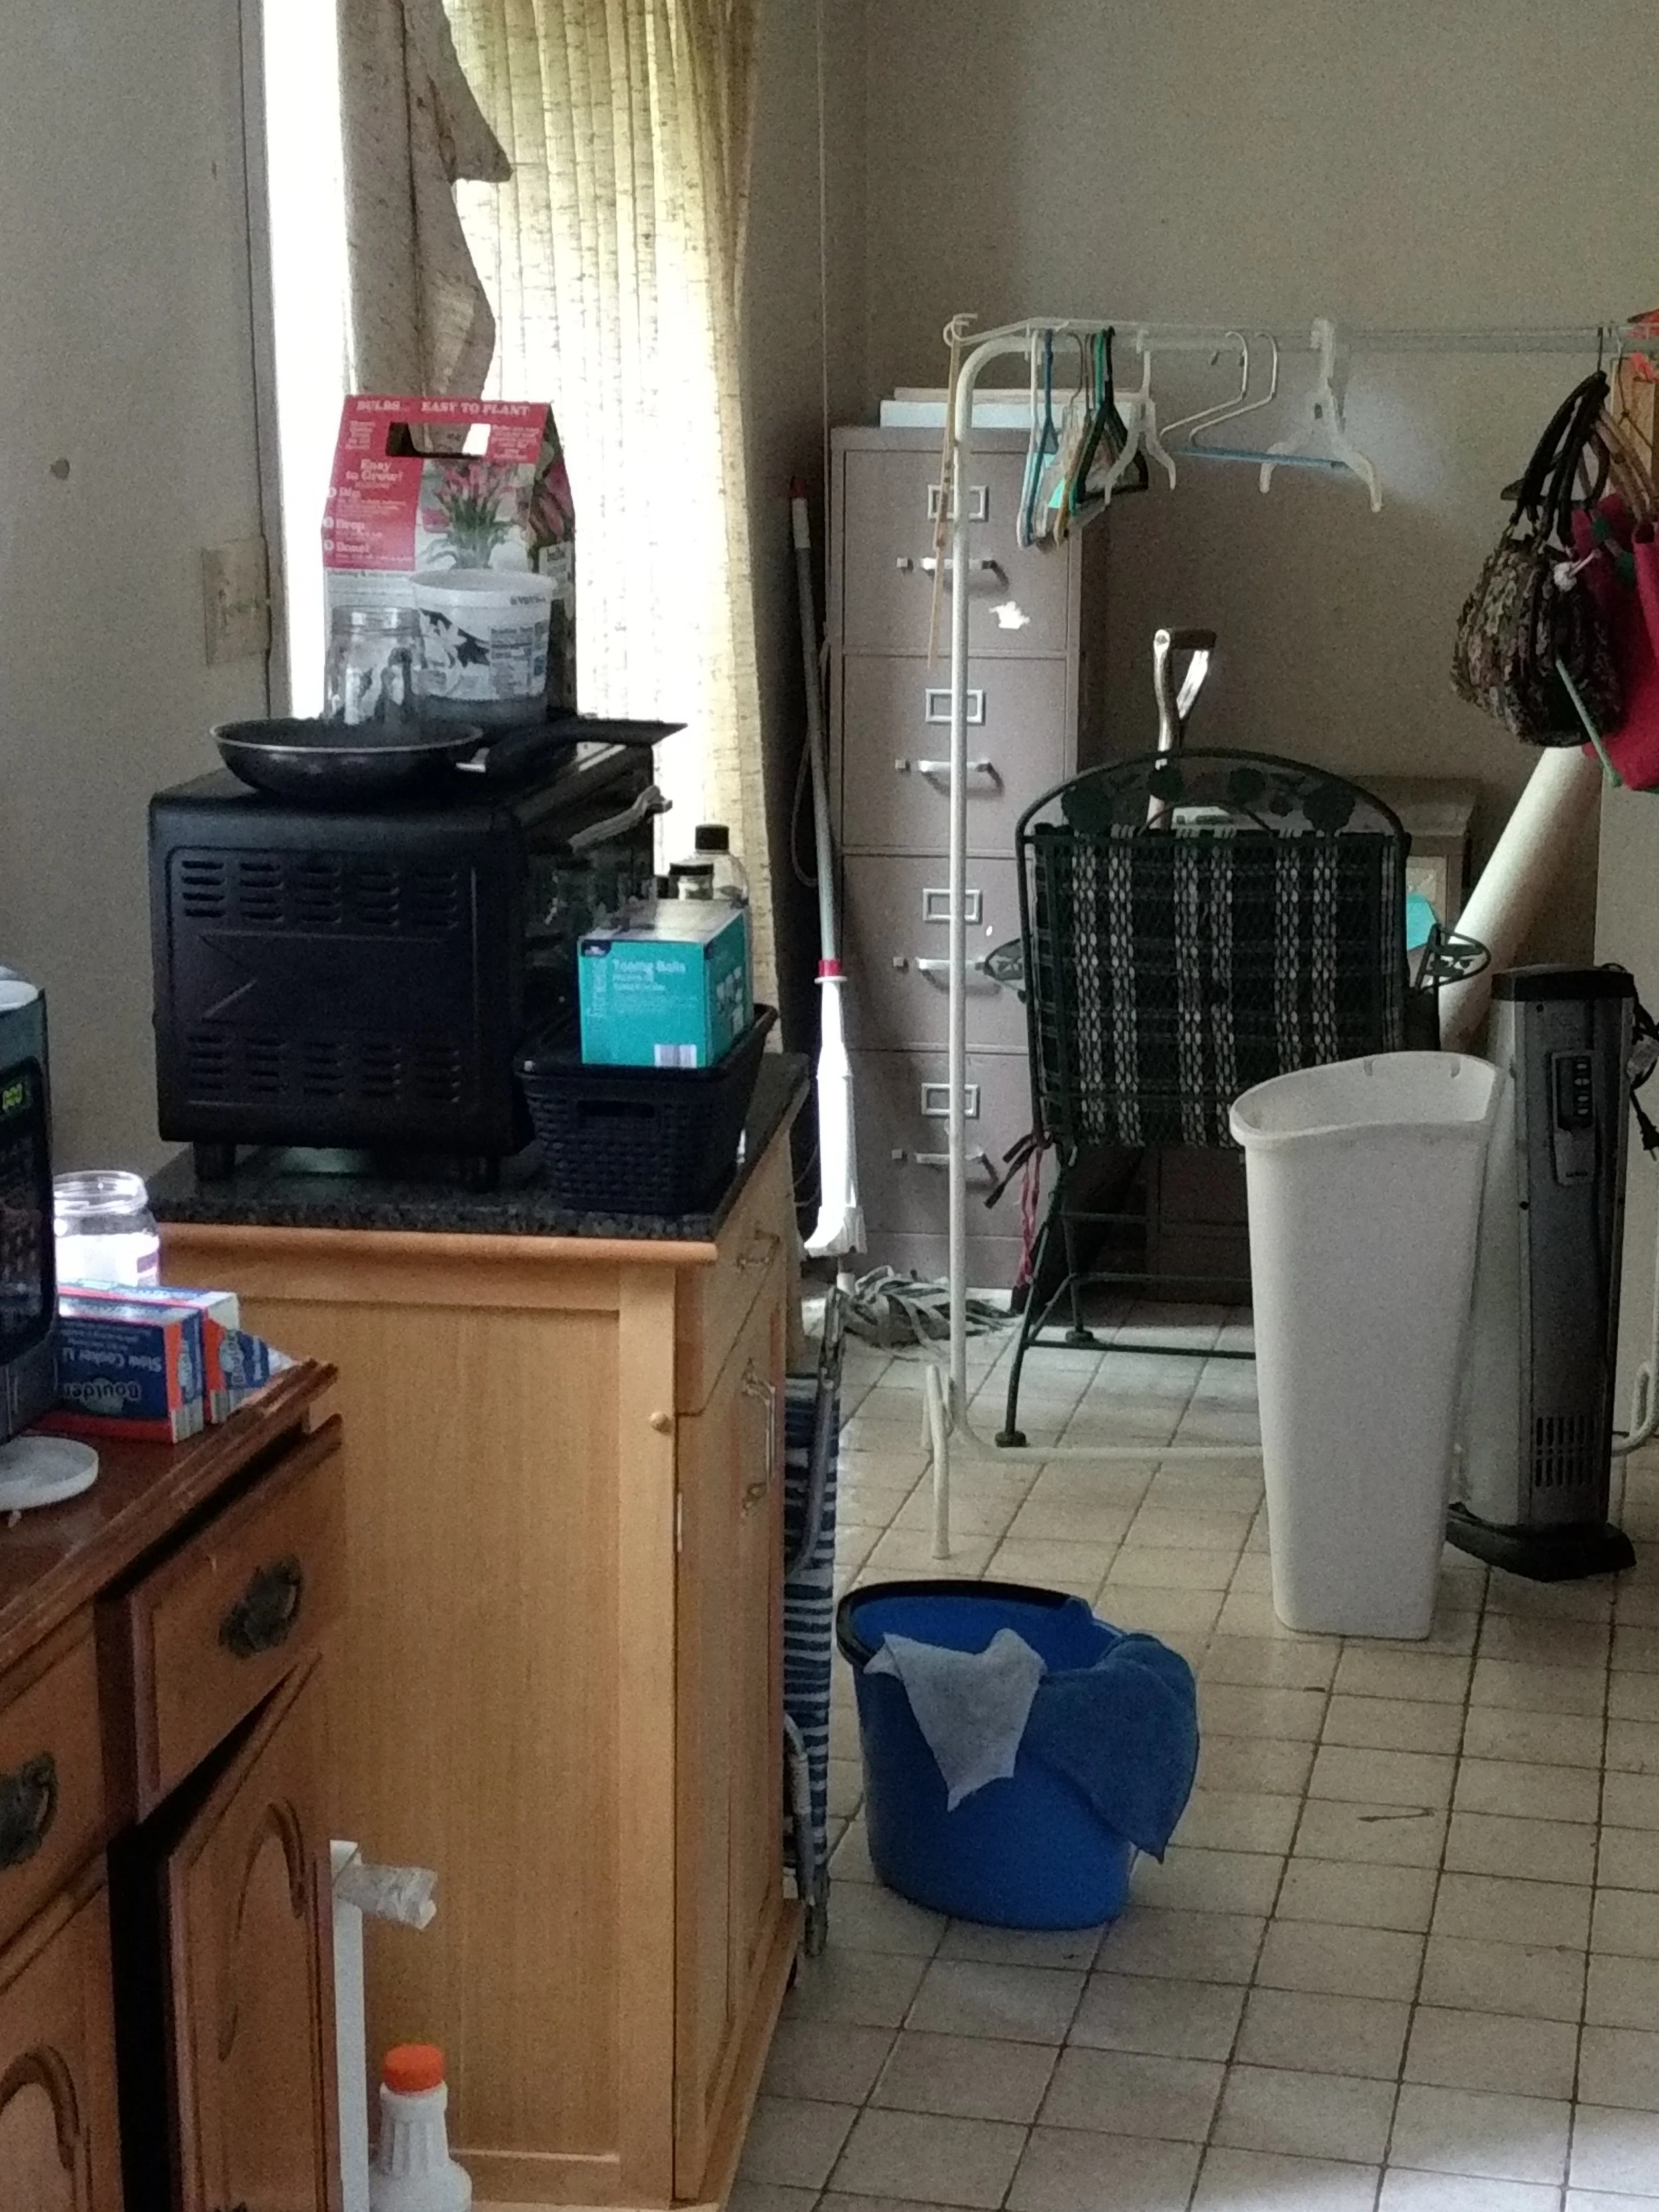
Basement entry before
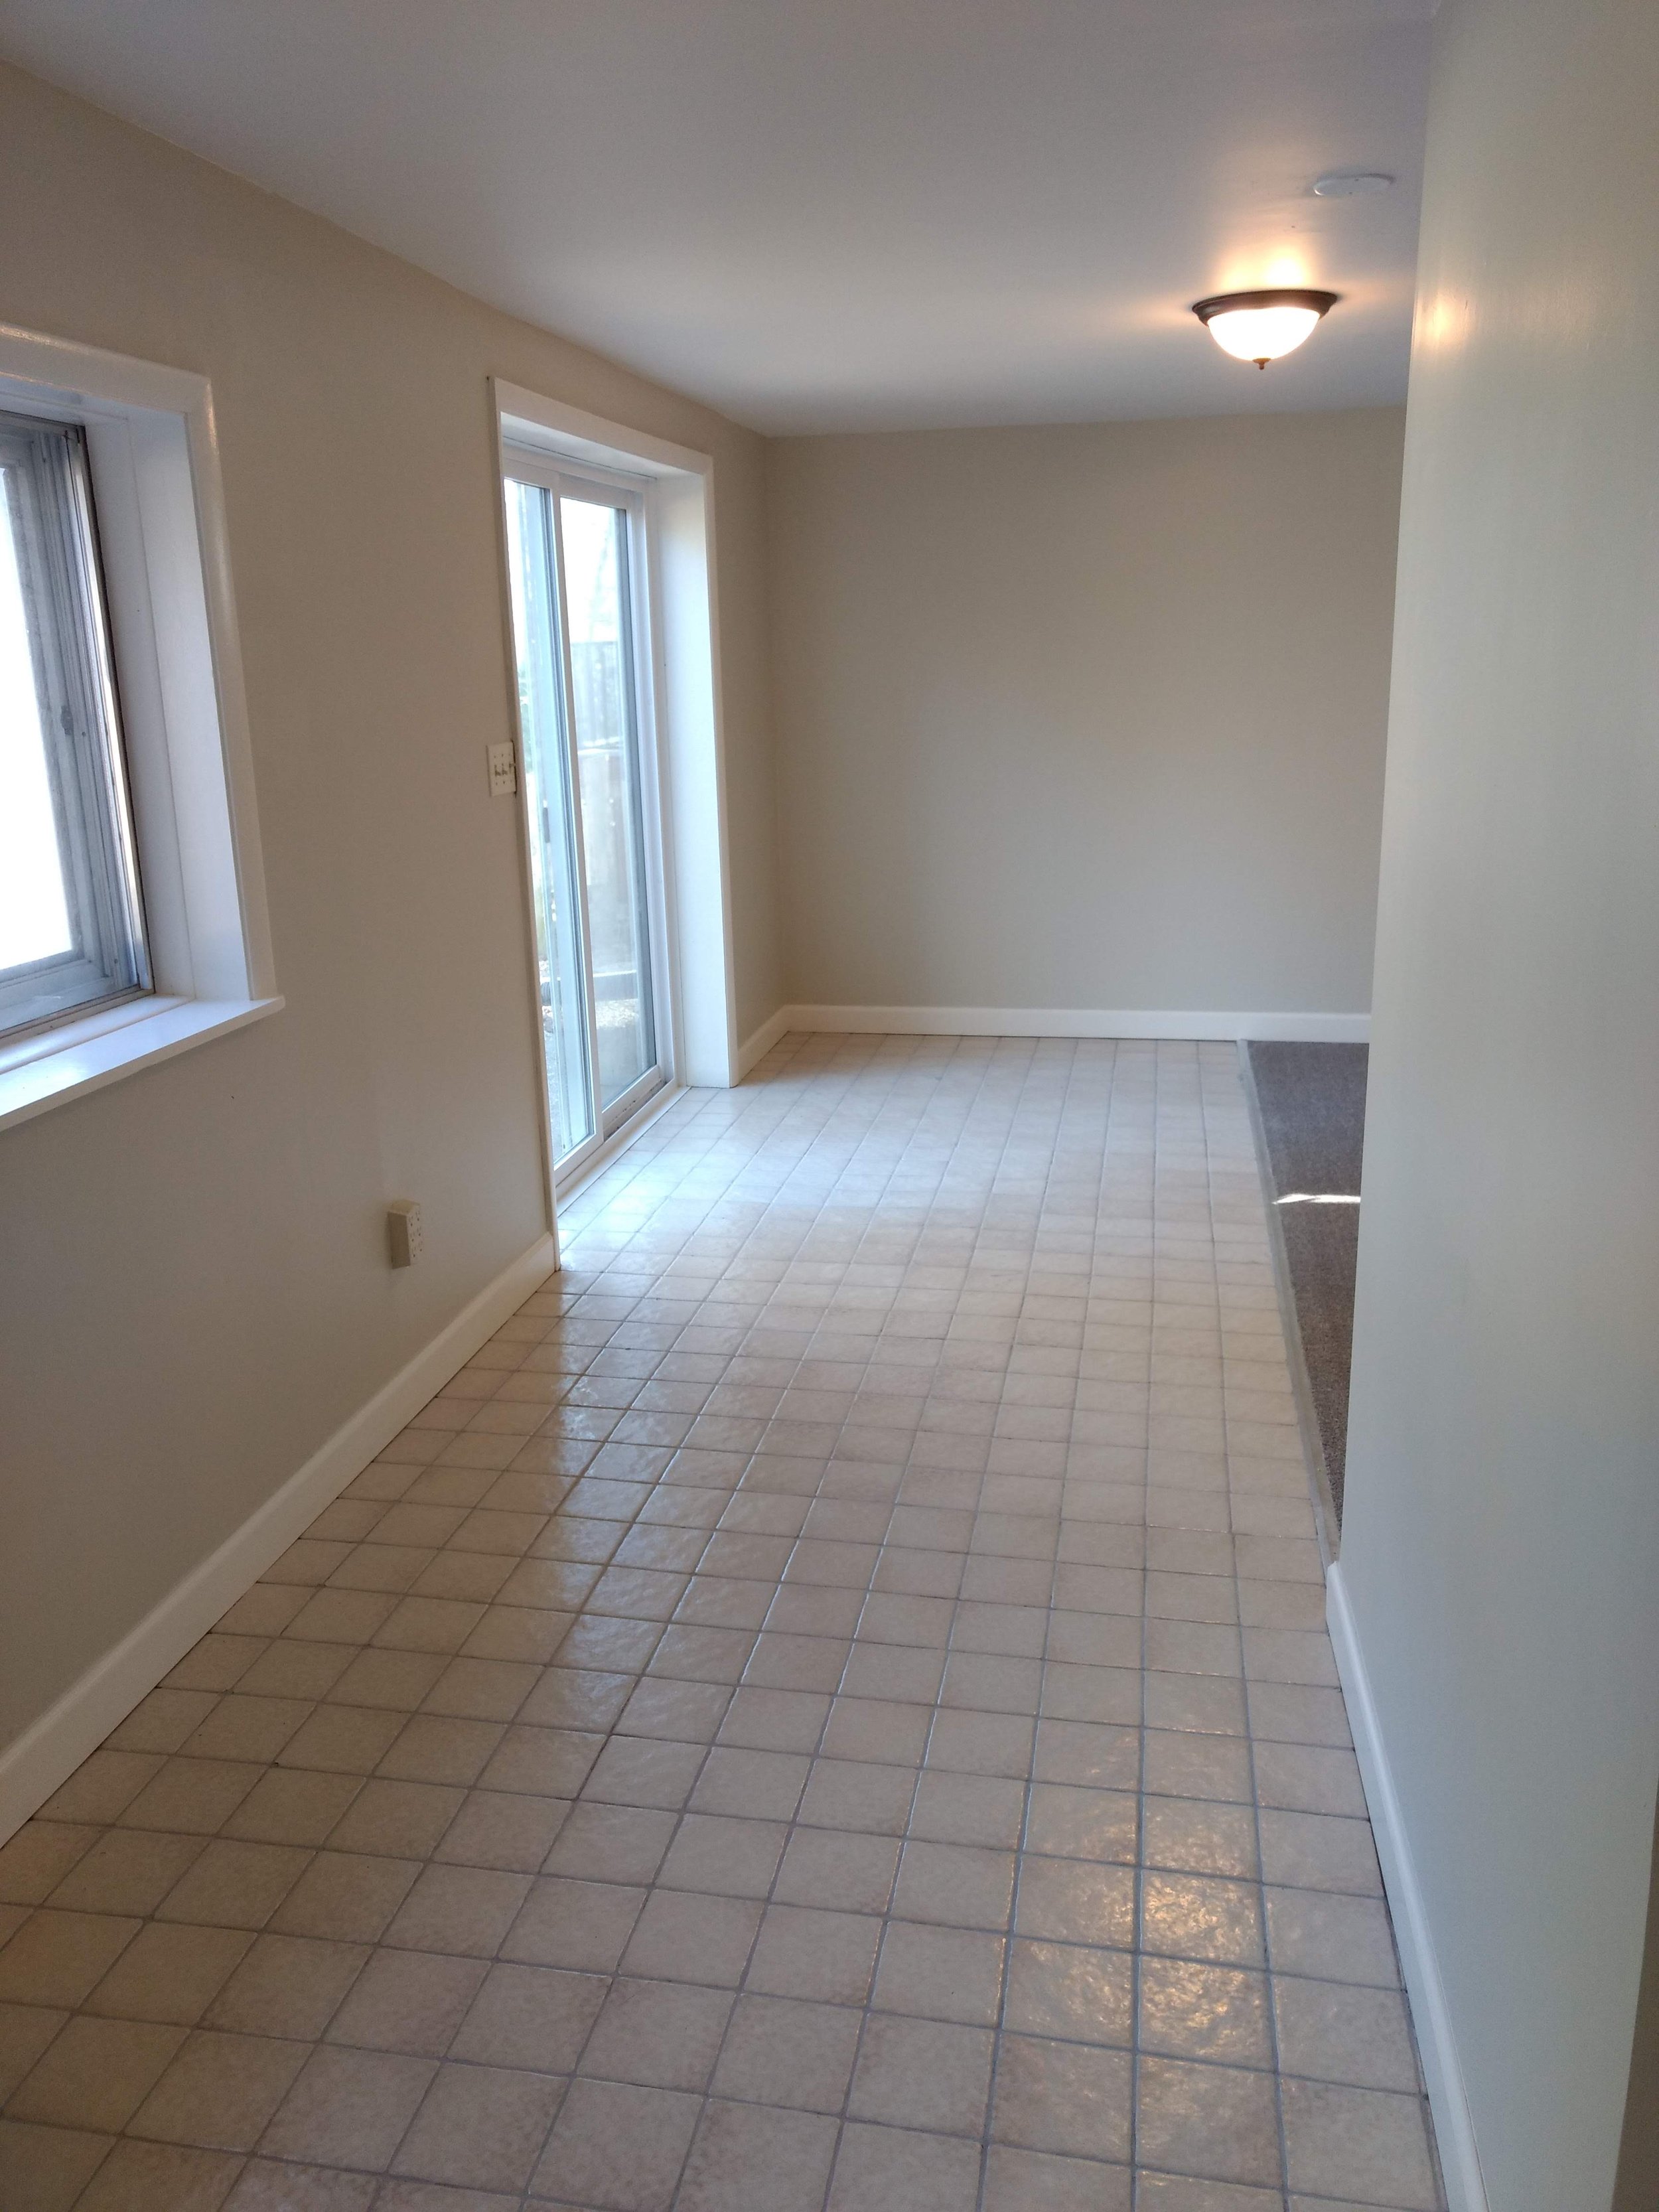
Basement entry before

Basement entry after.  The tile was cleaned and regrouted.
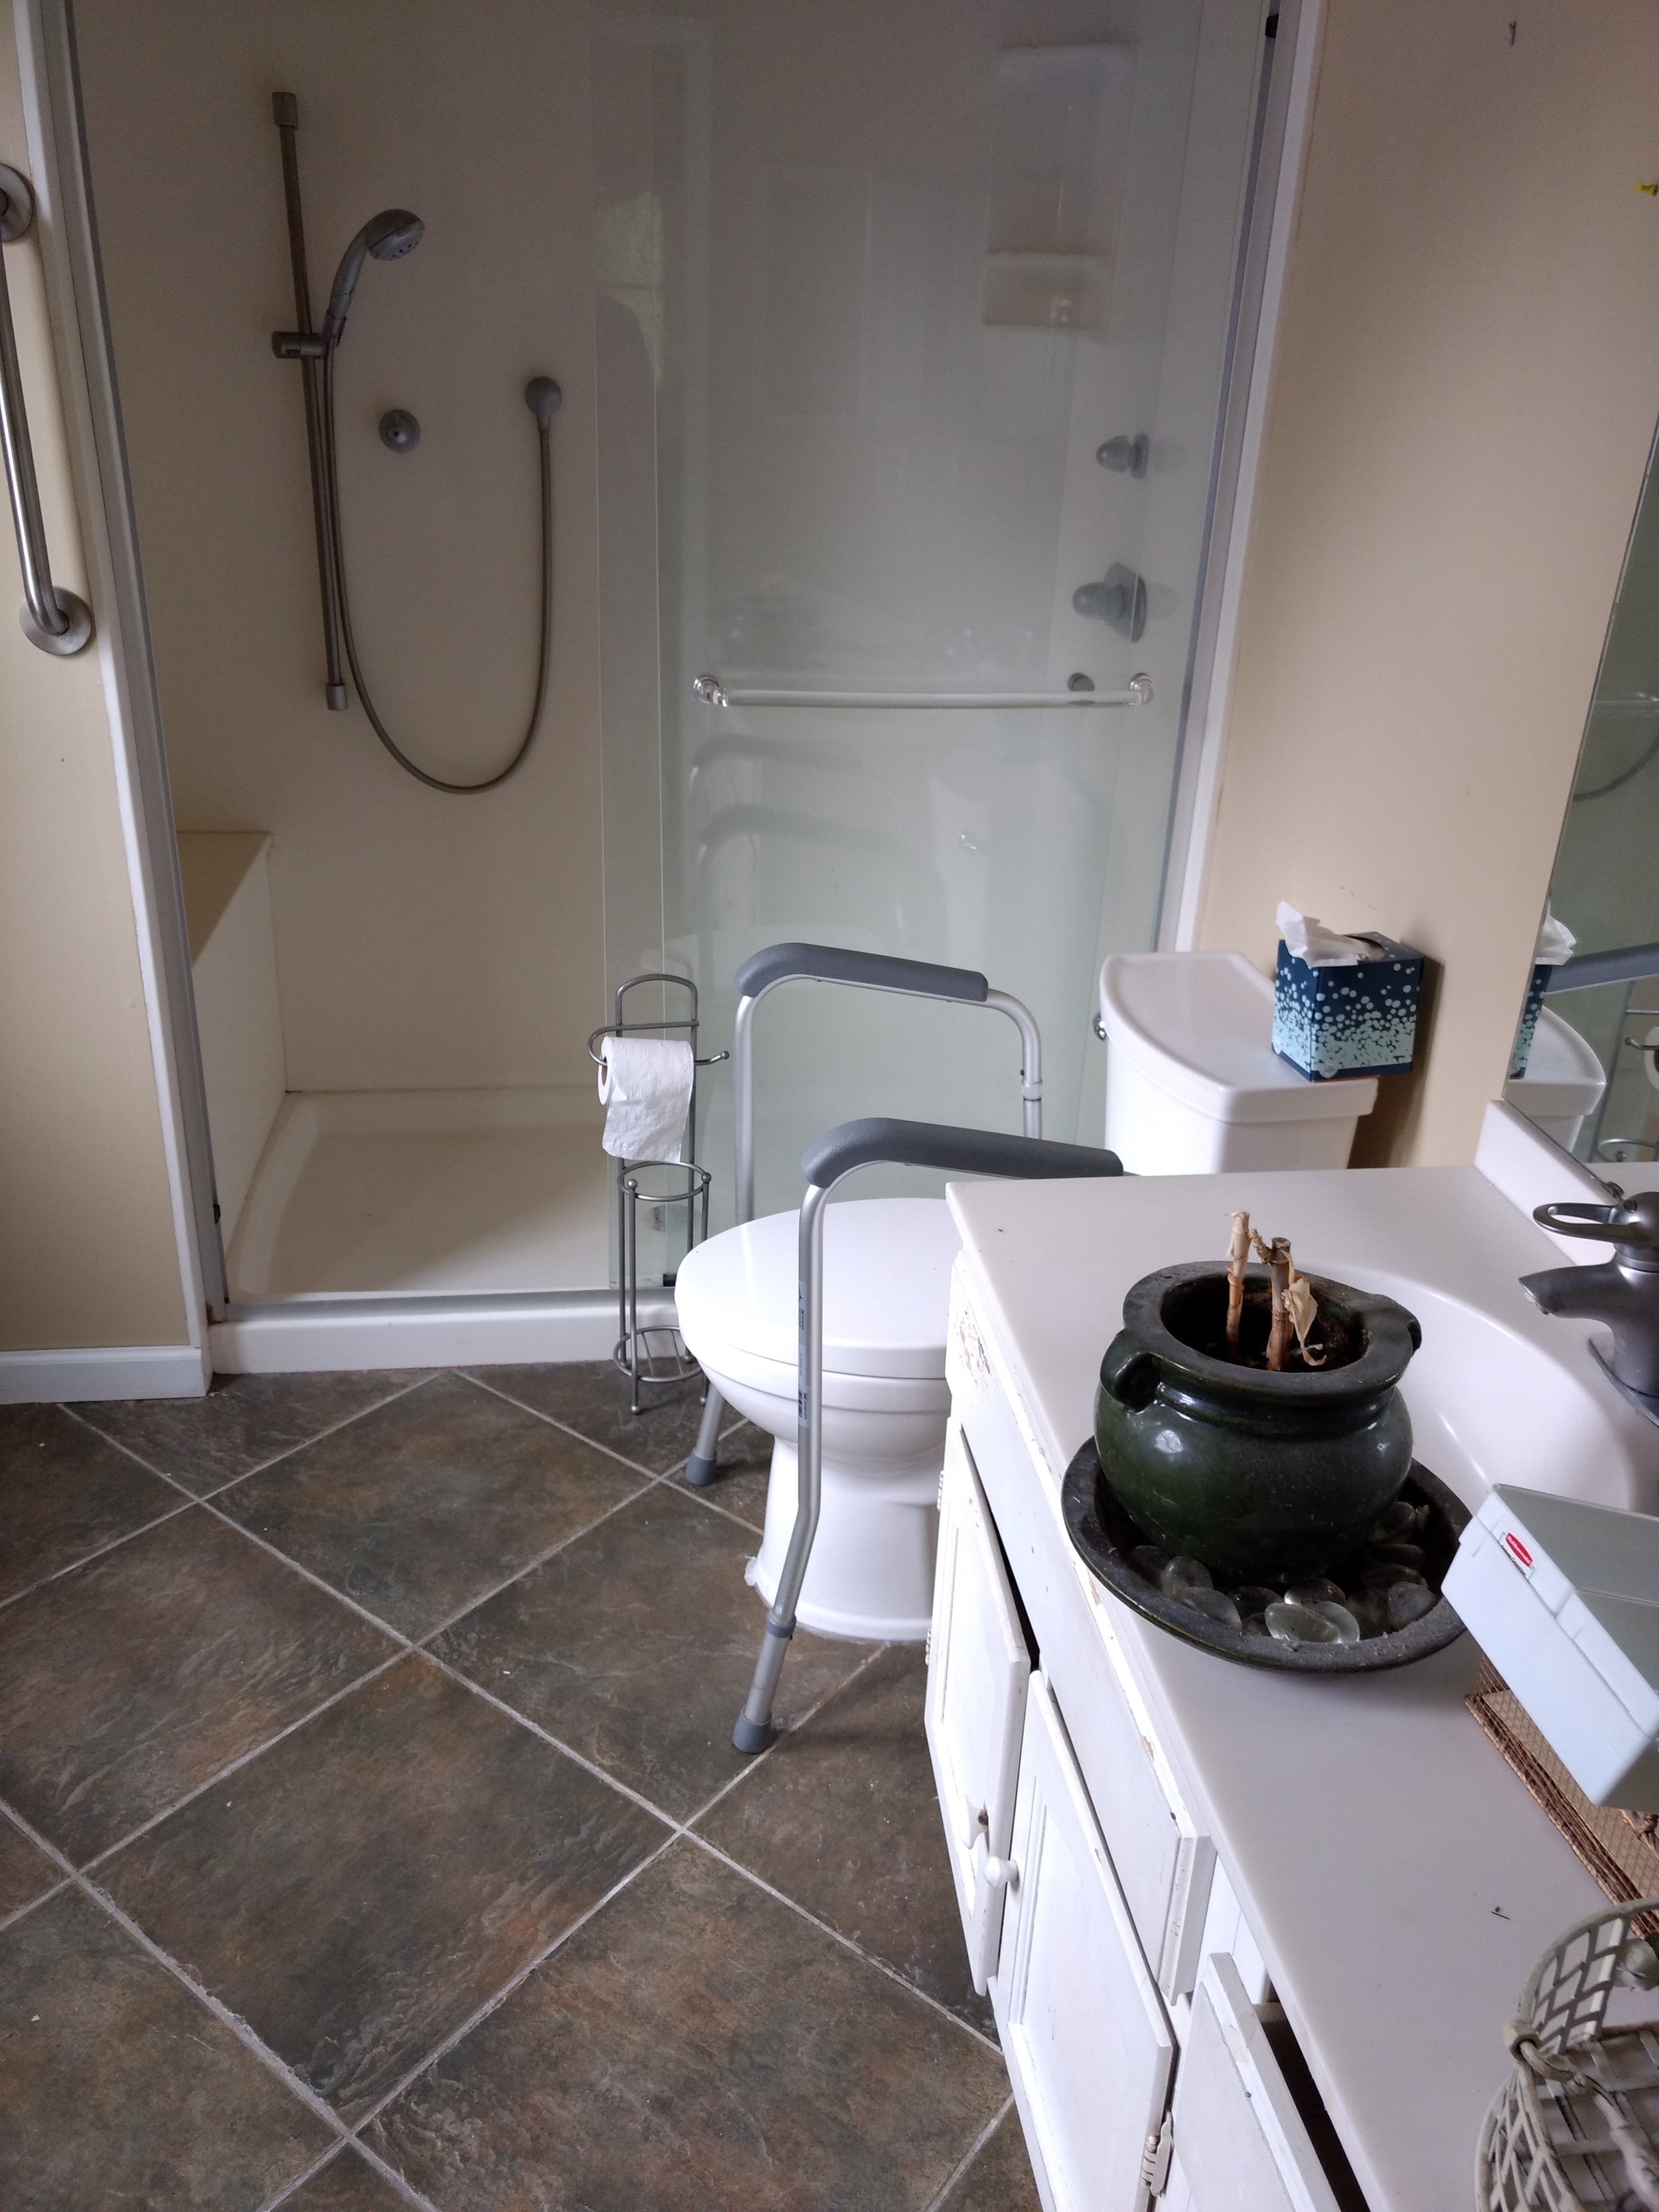
Basement entry after. The tile was cleaned and regrouted.

The primary bath before.
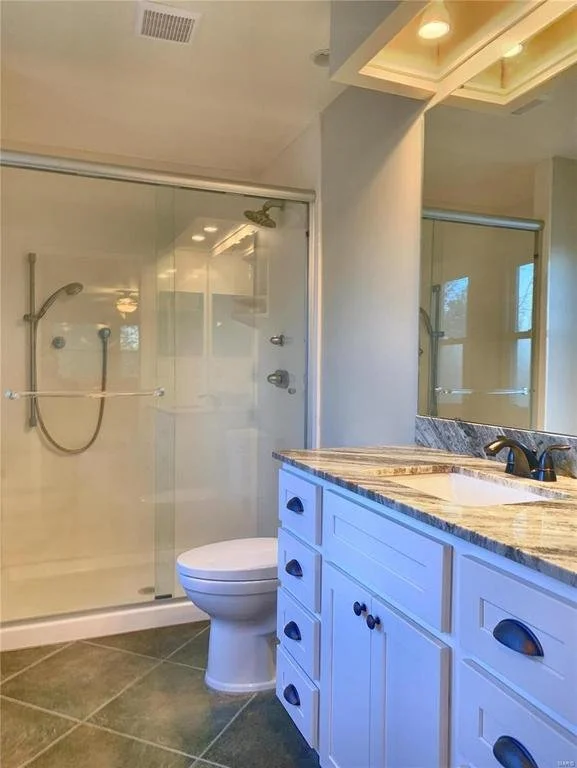
The primary bath before.

Primary bath after.  While this space didn't look like it changed too much, it needed a major cleaning, we replaced the vanity because it was unsavable, repaired broken windows, and updated the soffit by taking out the acrylic light diffuser and inst

Primary bath after. While this space didn't look like it changed too much, it needed a major cleaning, we replaced the vanity because it was unsavable, repaired broken windows, and updated the soffit by taking out the acrylic light diffuser and installed track lighting.
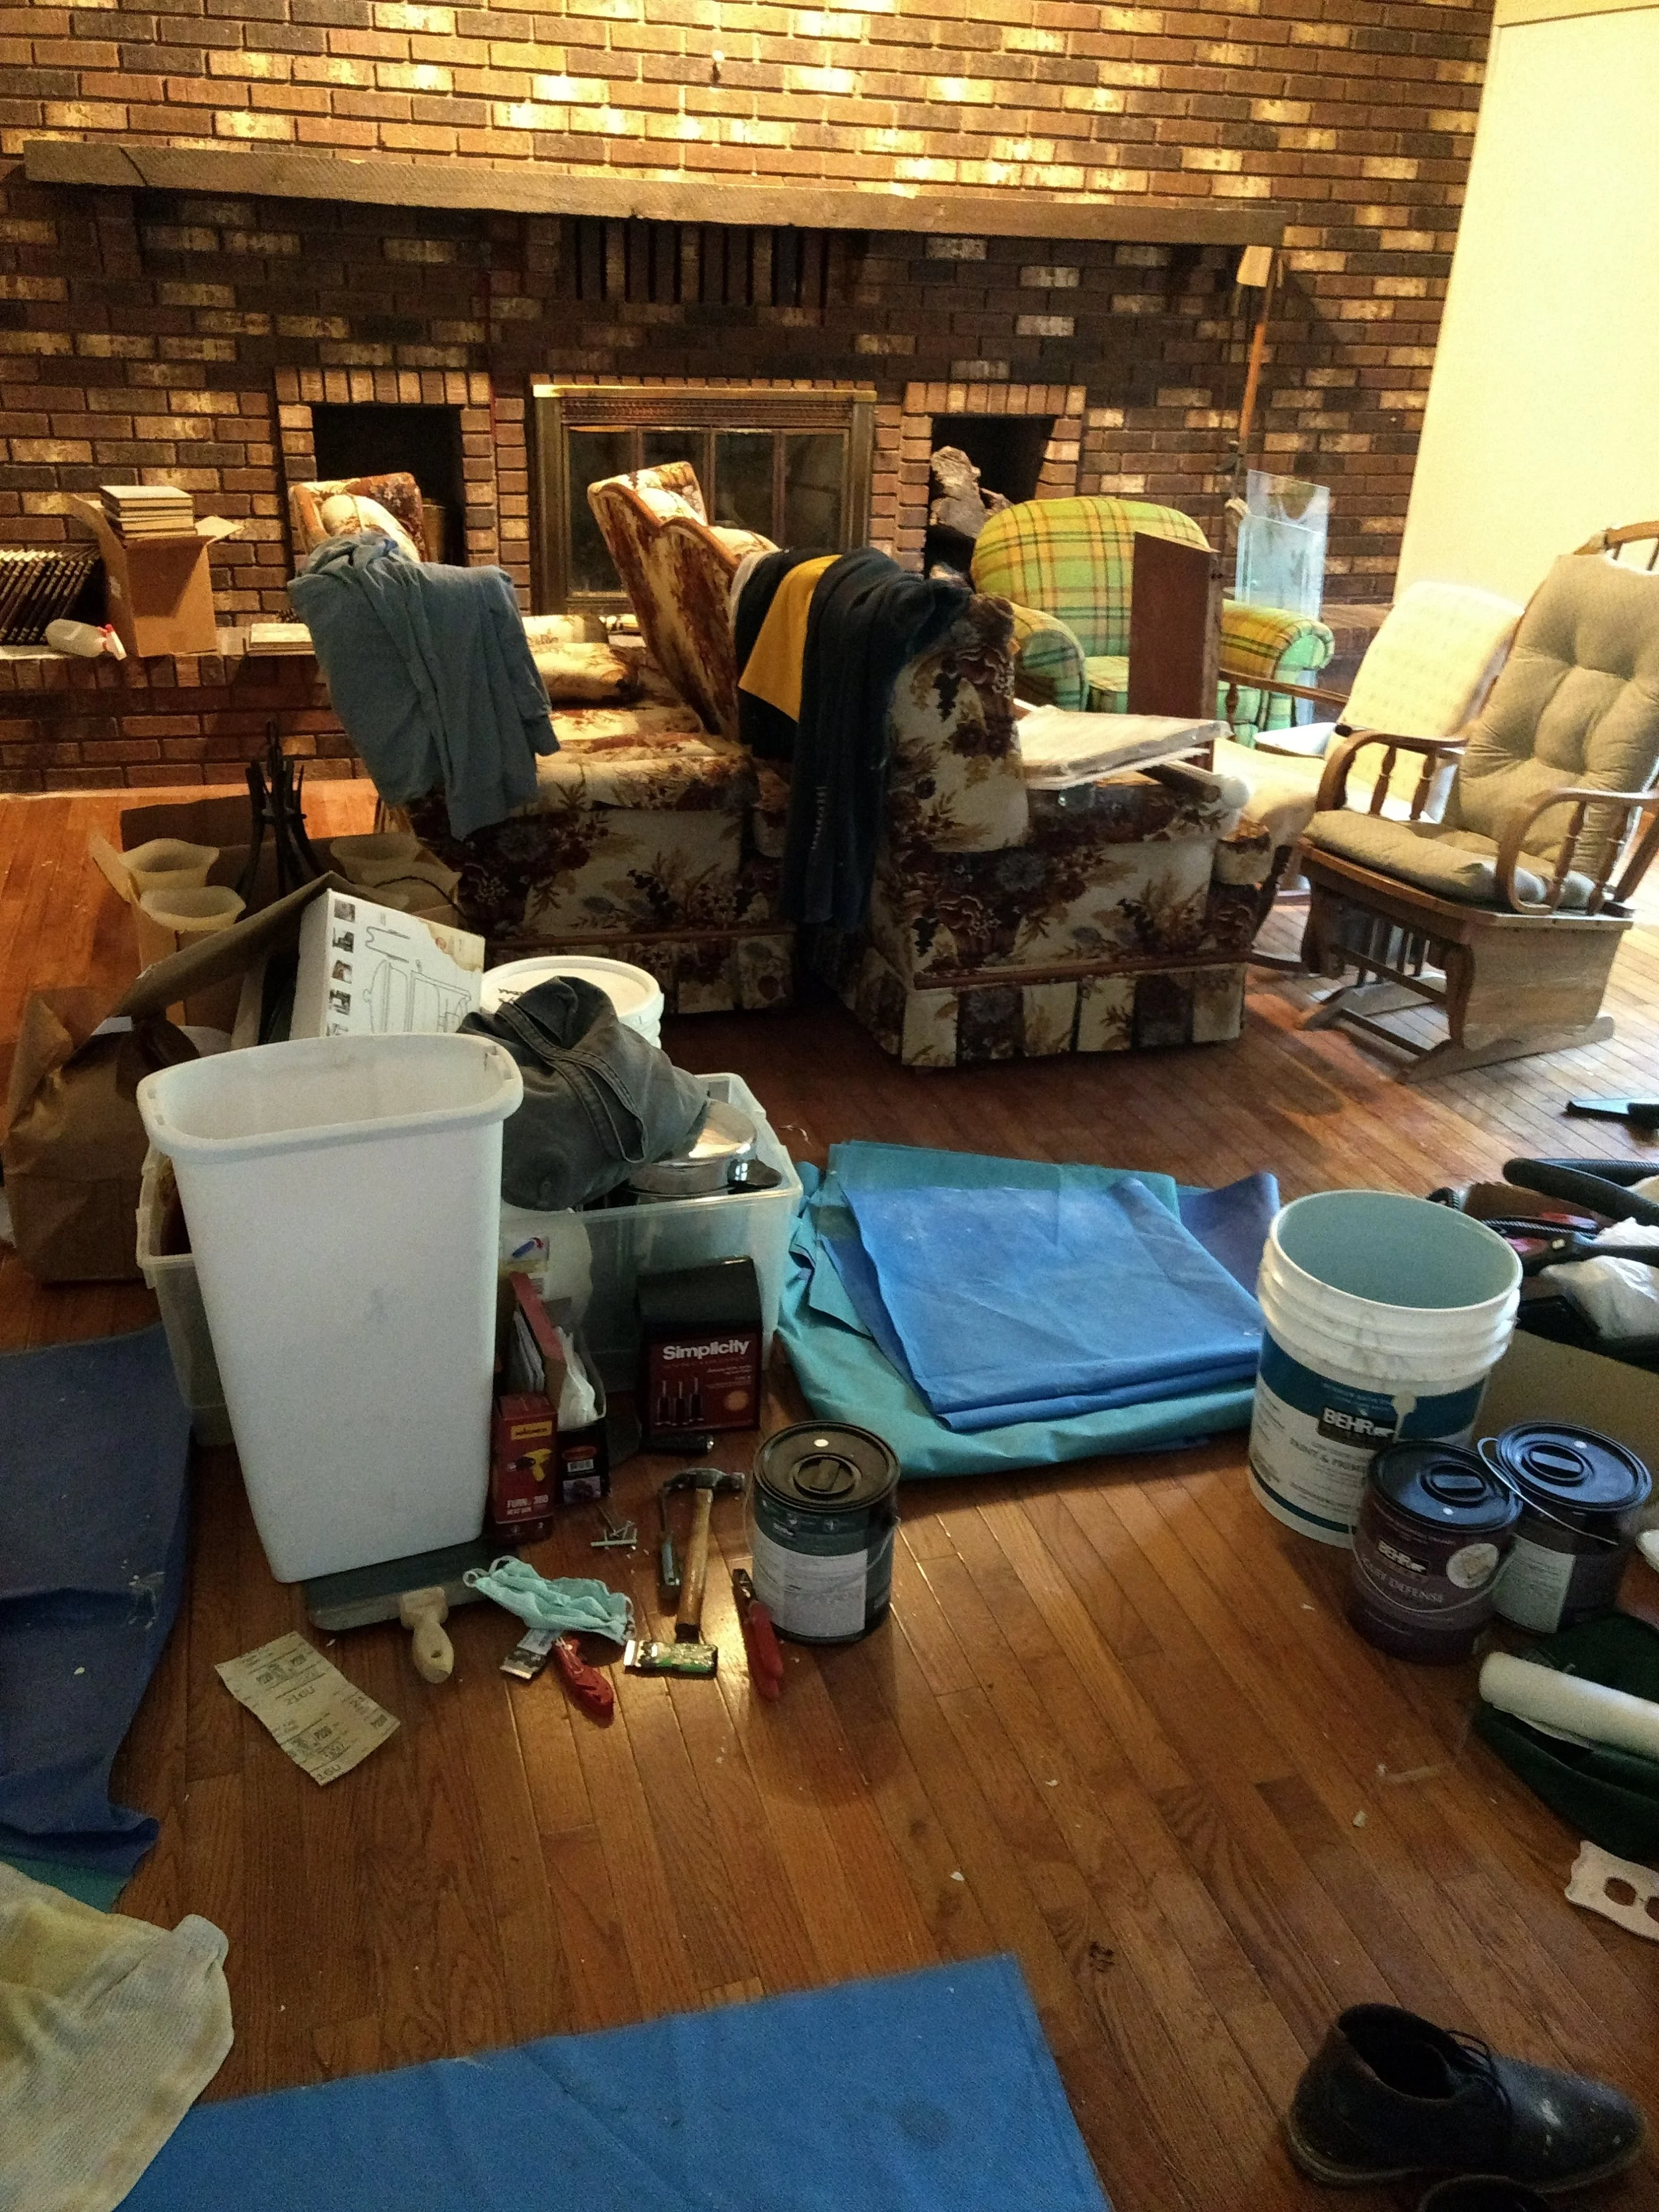
Family room before
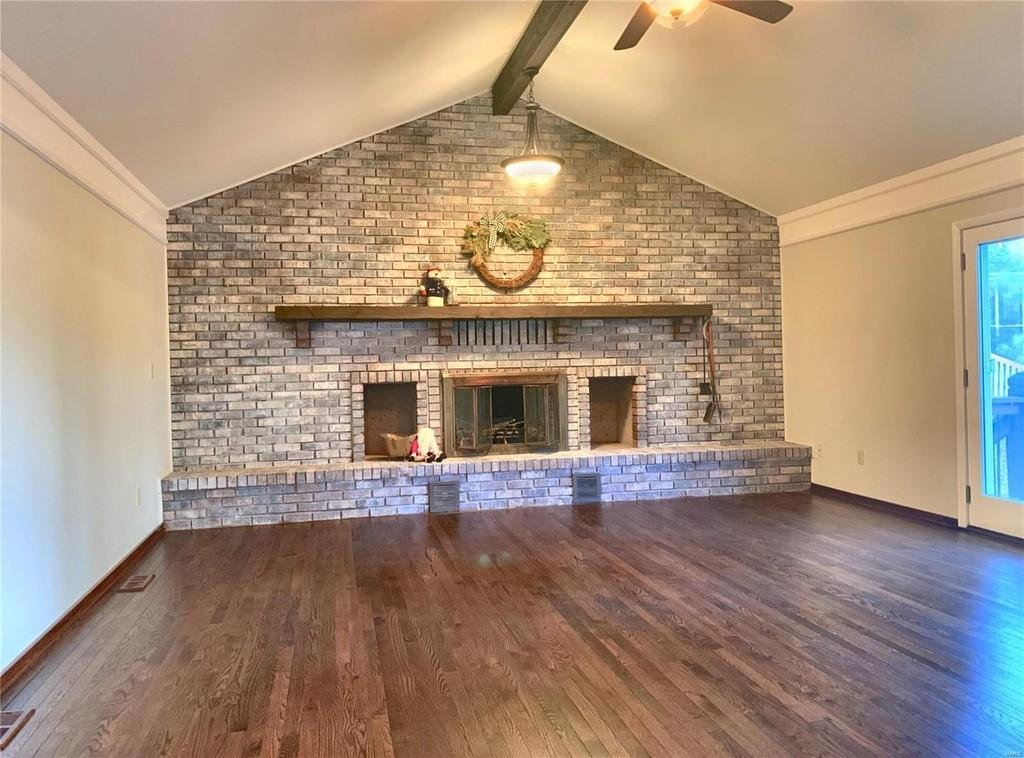
Family room before

Family room after.  The entire room had to have the wallpaper taken off; it was not salvageable.  The hardwood floors were refinished, and the dark stone fireplace was whitewashed.  Updated refurbished light fixtures and crown molding were installed

Family room after. The entire room had to have the wallpaper taken off; it was not salvageable. The hardwood floors were refinished, and the dark stone fireplace was whitewashed. Updated refurbished light fixtures and crown molding were installed to elevate lighten up the room.
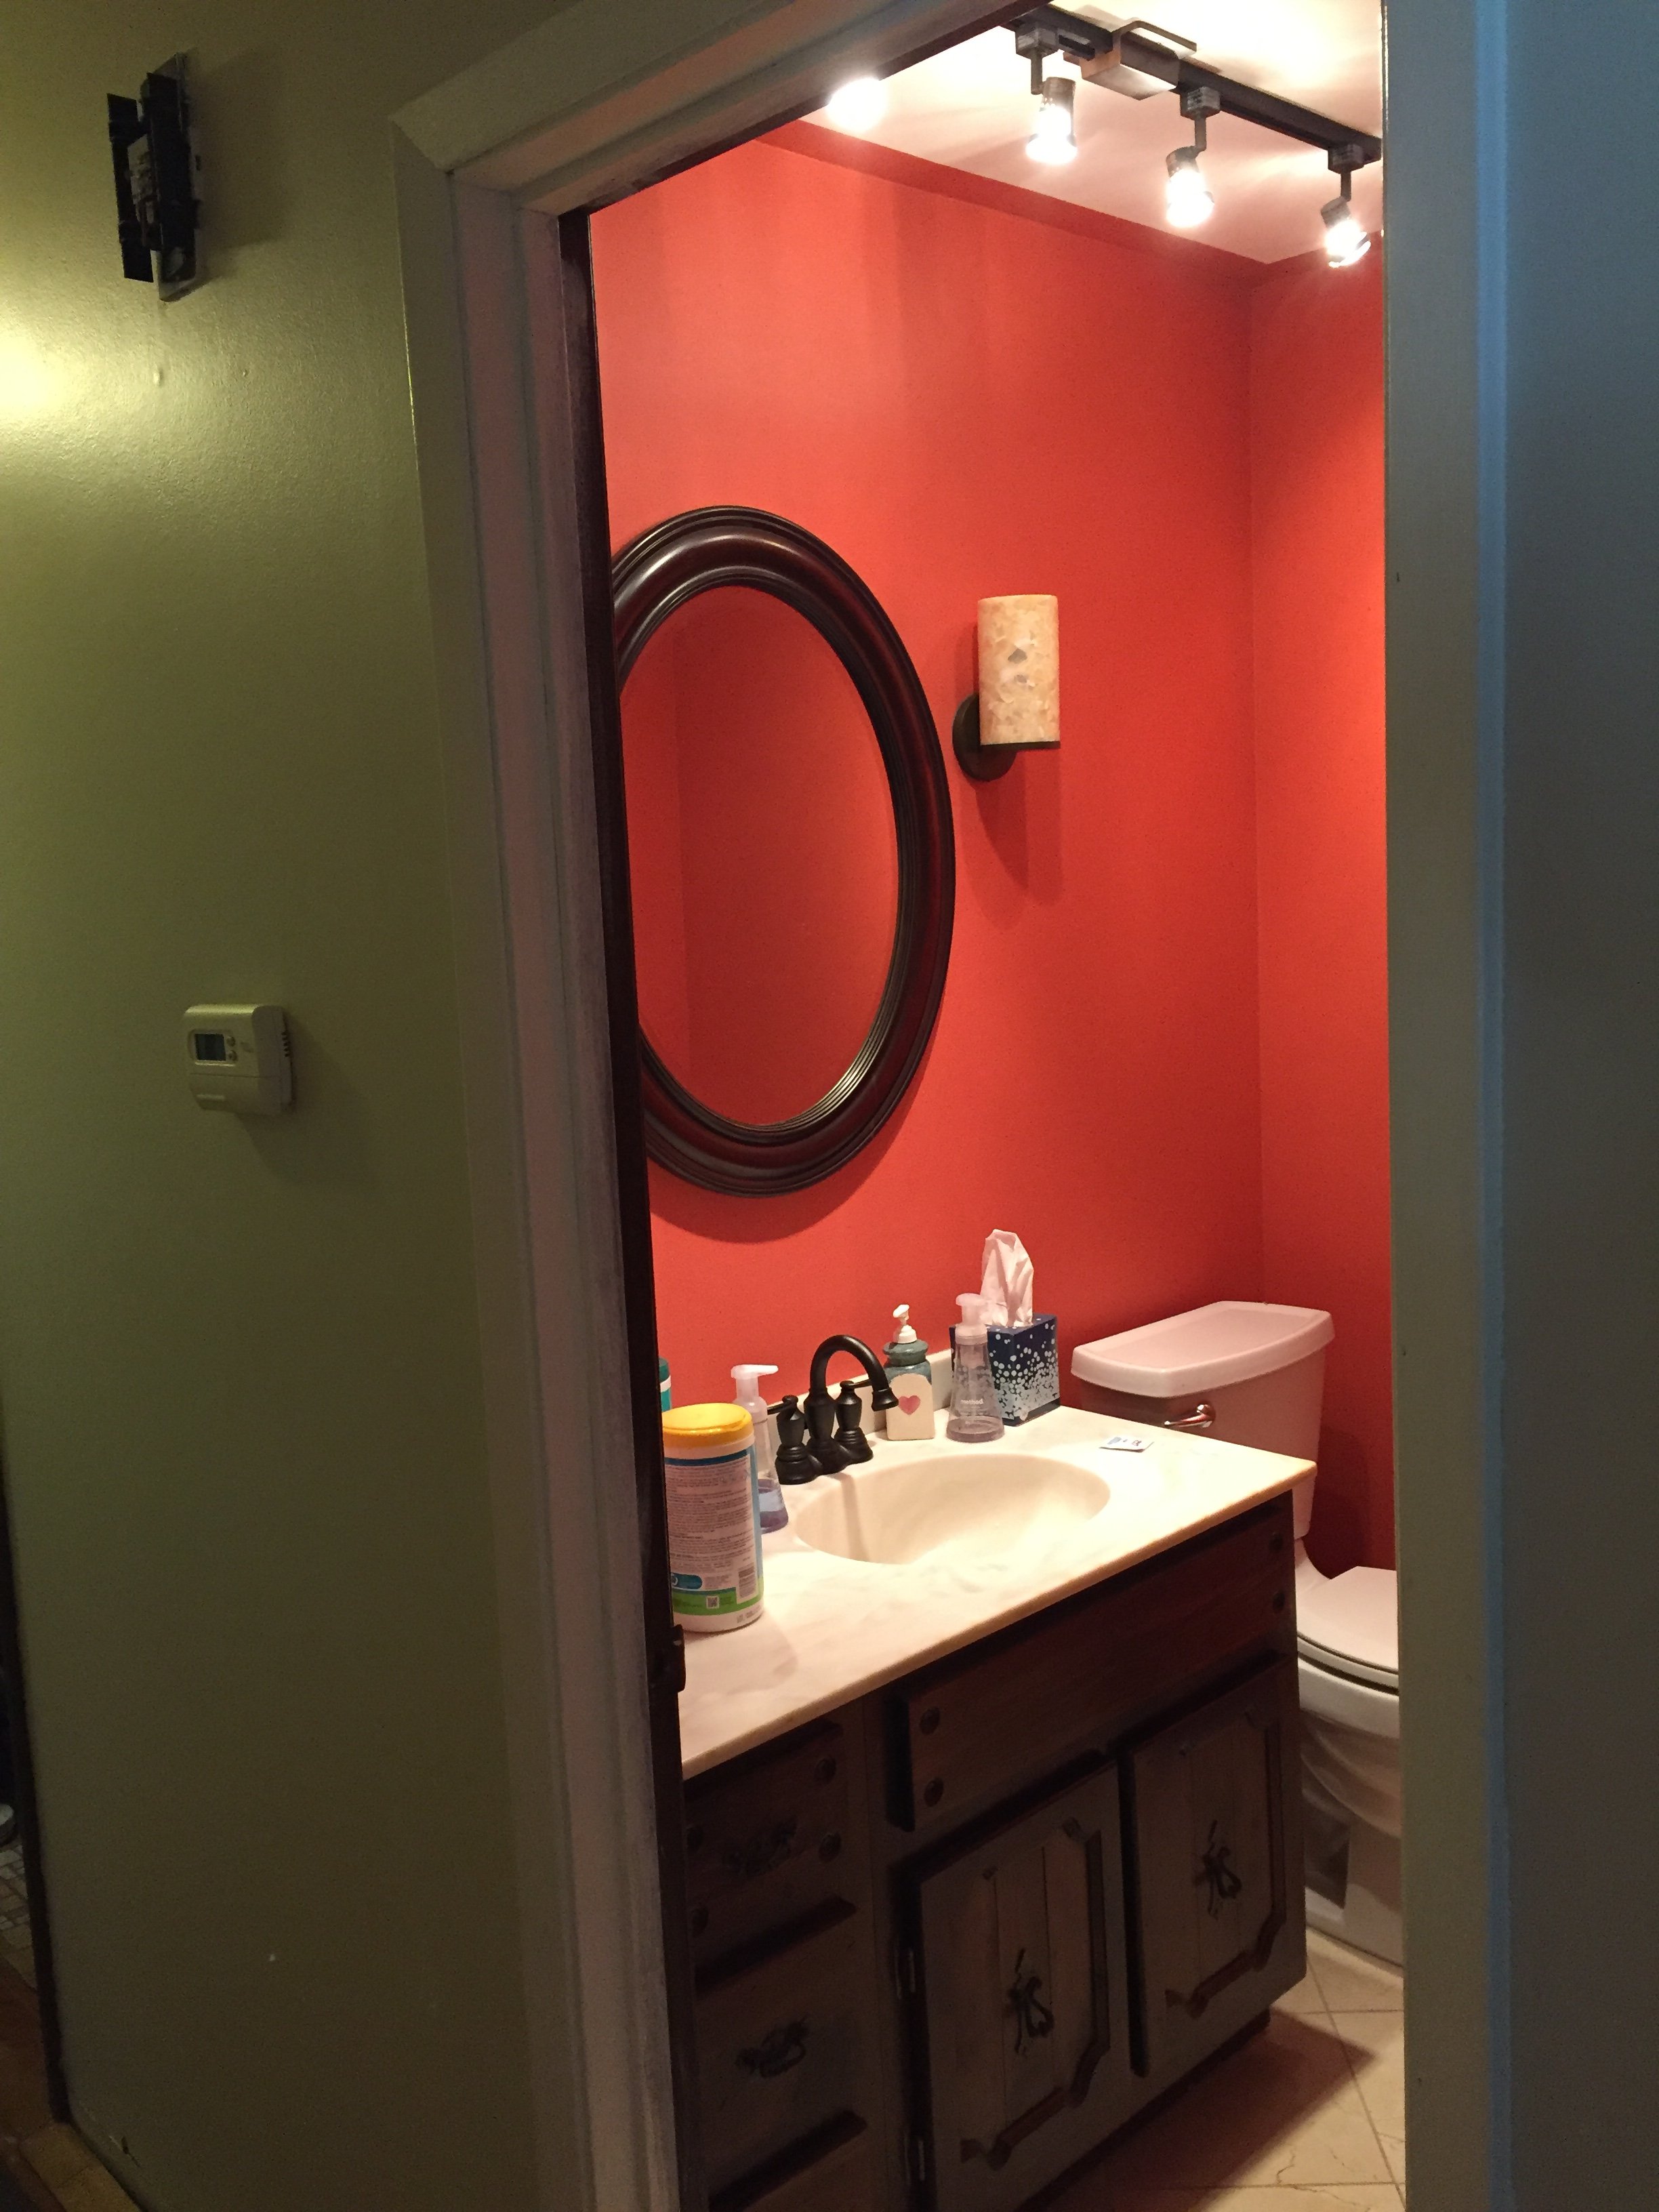
Half bath before.
Half bath before.

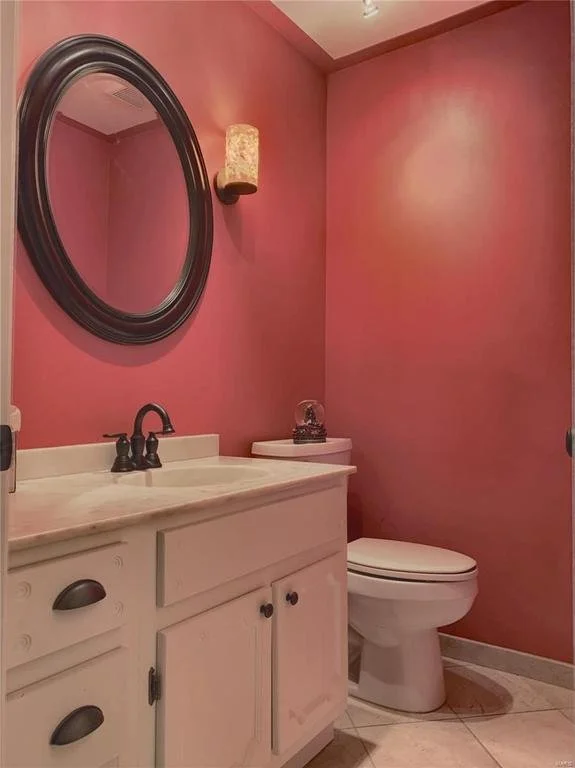
Half bath after.  I had started this project with my Grandma about 18 years prior so the coral wall color, mirror, and light fixtures had to stay.  We kept the original vanity but painted it and added new pulls to give an updated look.

Half bath after. I had started this project with my Grandma about 18 years prior so the coral wall color, mirror, and light fixtures had to stay. We kept the original vanity but painted it and added new pulls to give an updated look.
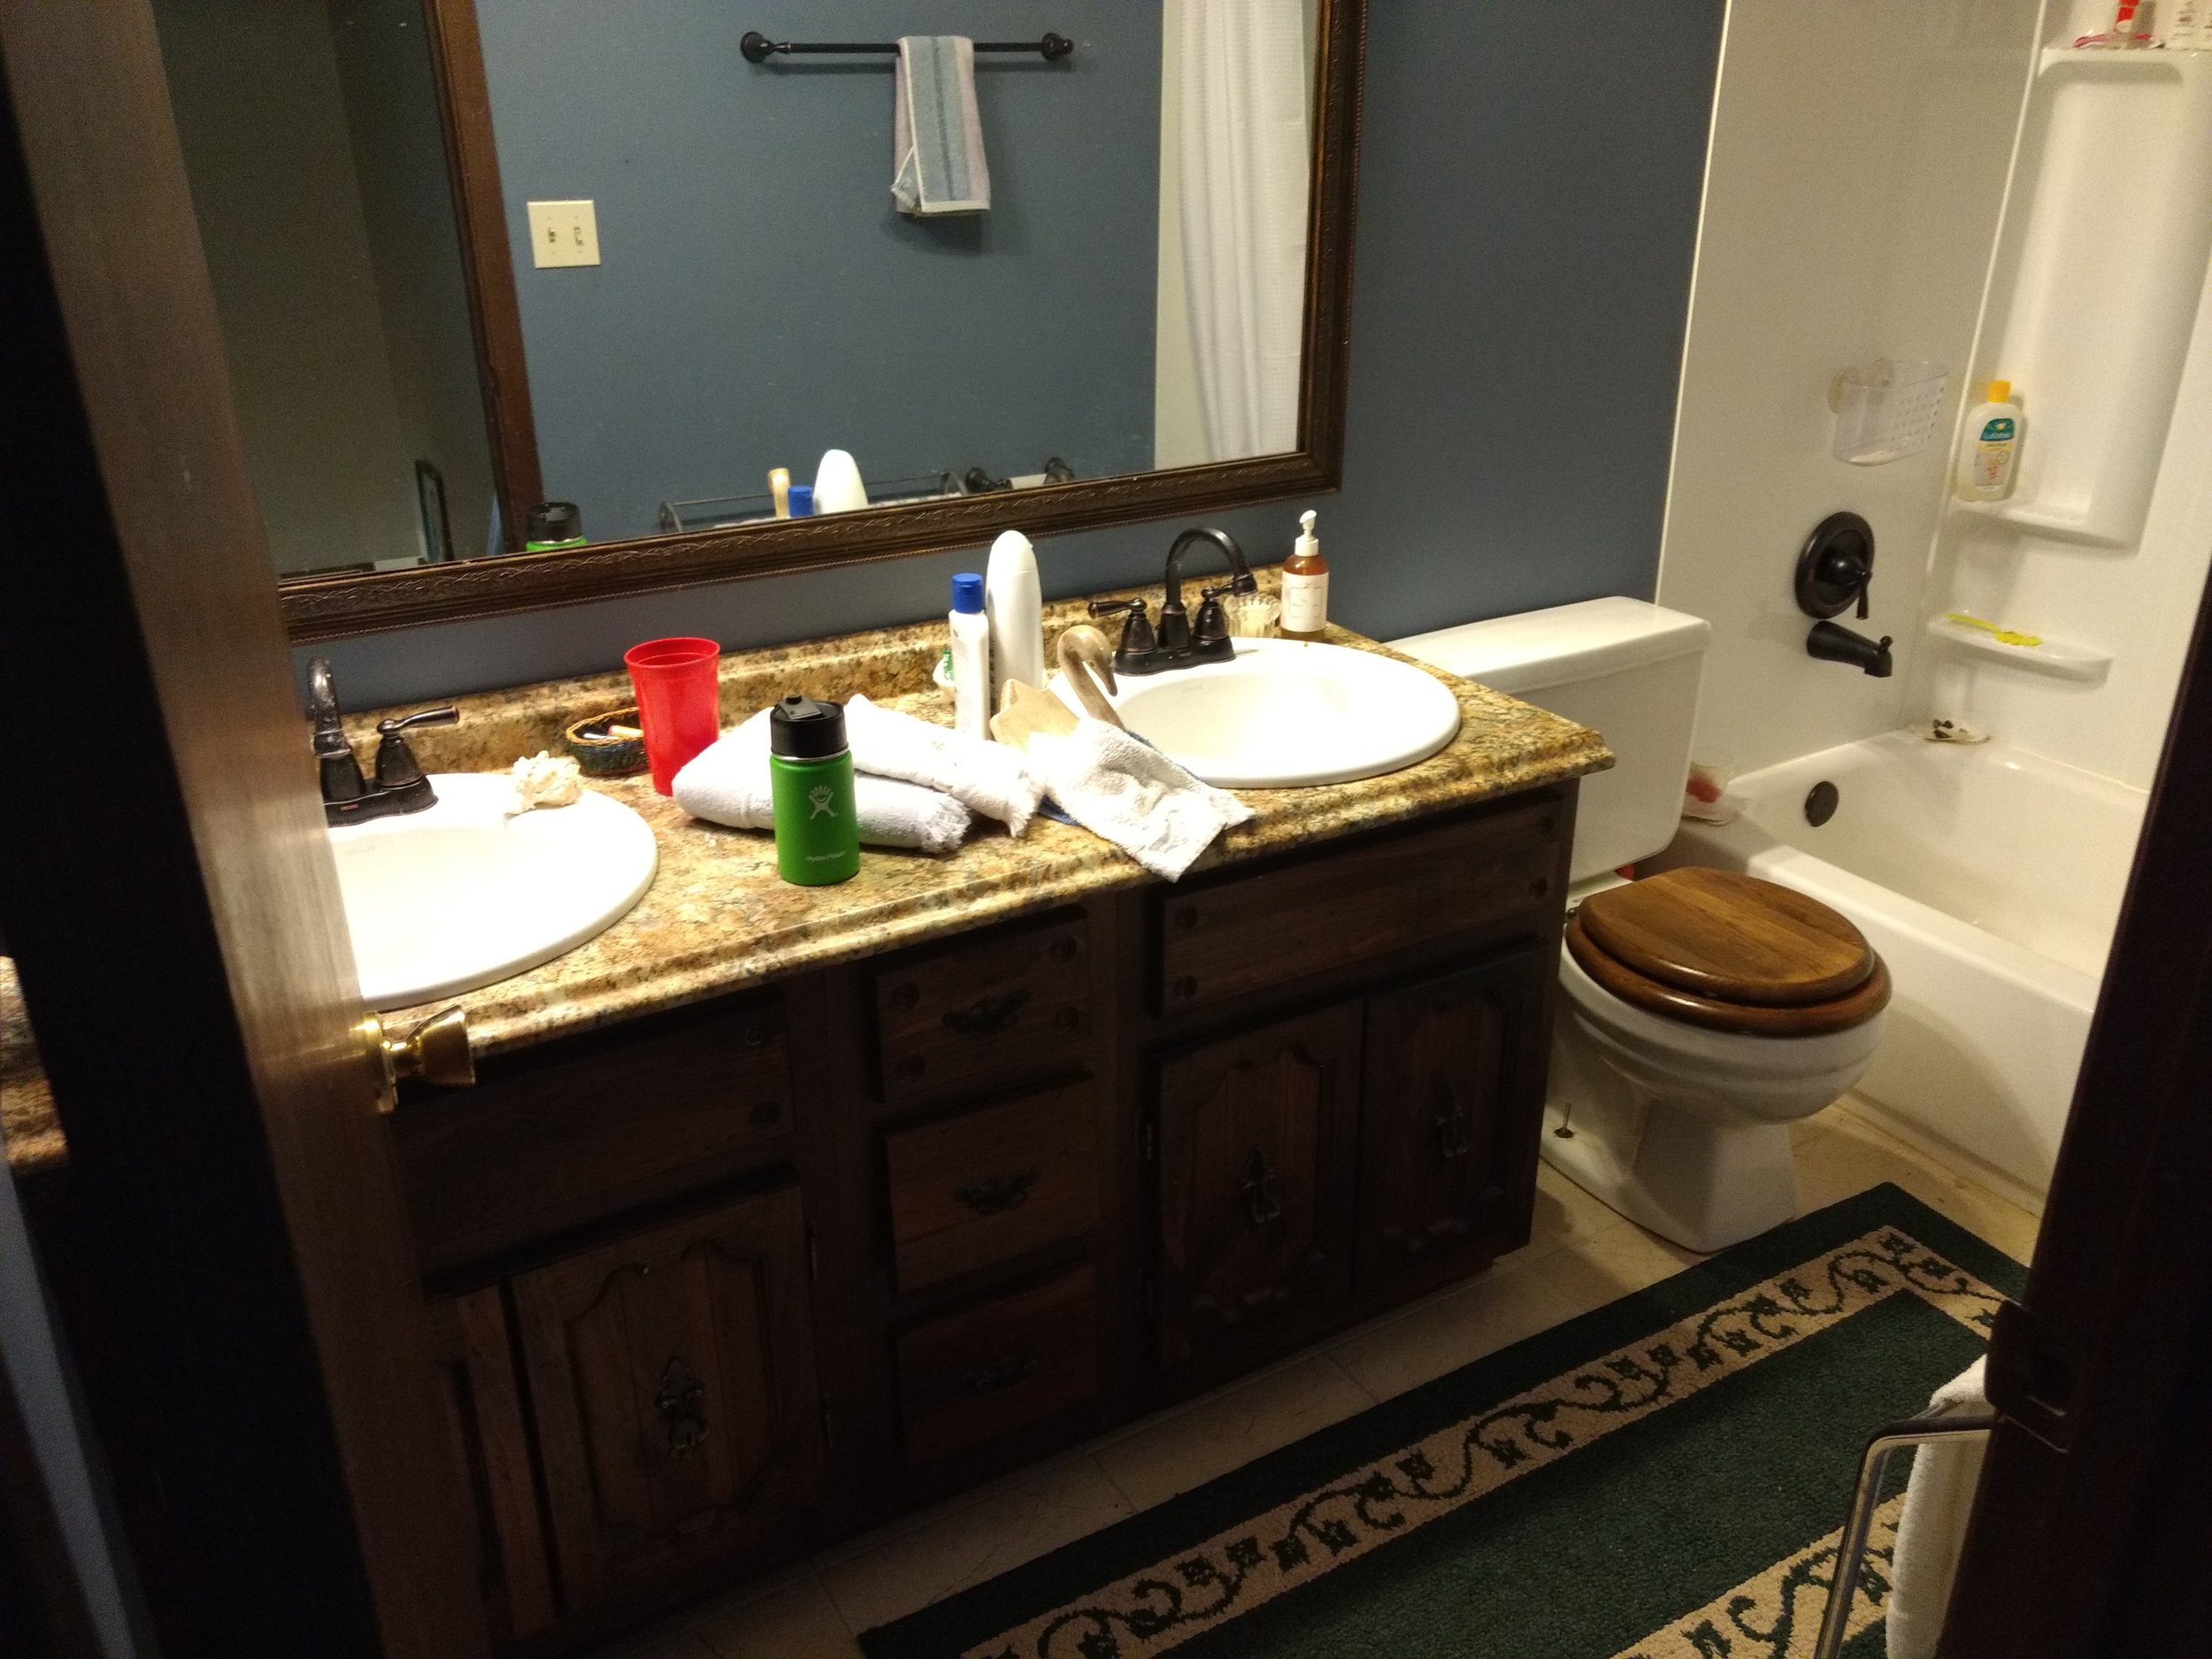
Upstairs bath before.
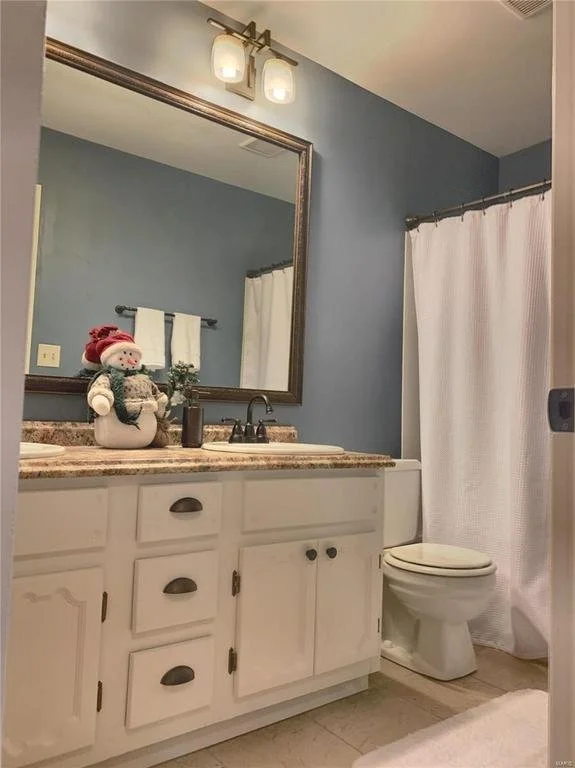
Upstairs bath before.

Upstairs after.  A project I had started with my Grandpa about 10 years ago, hard to remember, but I love the contrast of wall color he chose verse my Grandma.  It is a very calming blue, we used the same floor tile, kept the vanity and painted it, a

Upstairs after. A project I had started with my Grandpa about 10 years ago, hard to remember, but I love the contrast of wall color he chose verse my Grandma. It is a very calming blue, we used the same floor tile, kept the vanity and painted it, and kept the recently updated laminate counter and light fixtures. The mirror was original and left as-is.

Location & Hours

St. Louis, MO
Atlanta, GA

Monday to Friday 9am — 5pm

Reach Out

Partner With Us
Stay With Us Learn With Us

©2023 Le Cercle Brands. All Rights Reserved. Privacy Policy. Terms & Conditions.

Back To Top